Hospitality supply
Start with guest facilities and room circulation. Confirm the bathroom, climate equipment and furnishings against a written configuration list.
 RUNHANDAGet a quote
A recognizable cabin format for your hospitality and commercial range.
Rounded exterior framing and extensive glazing give this family a distinct appearance. Review the actual interior arrangement and delivery scope around the application you supply.
These two exterior photographs show the same wood accent showroom sample. Inspect the frontage, side finish and entry arrangement.
The white facade sample below provides a separate interior reference. Its layout and bathroom are examples to discuss, not a configuration automatically included with every Apple Cabin.
| Your intended use | Layout questions | Configuration discussion |
|---|---|---|
| Guest accommodation | Sleeping arrangements, bathroom privacy, luggage space and circulation. | Bathroom fittings, ventilation, finishes and any furniture package. |
| Office or reception | Work positions, visitor seating, entry route and storage. | Power and data requirements, lighting and compatible partitions. |
| Sales or display space | Customer access, frontage, displays and working area. | Glazing, branding, sockets and the proposed interior fit out. |
Agree on an itemized list before treating a showroom image as an order specification.
Application planning helps distributors select the information and configurations their customers need.
Start with guest facilities and room circulation. Confirm the bathroom, climate equipment and furnishings against a written configuration list.
Define occupancy, workstations, access and electrical requirements before deciding on glazing and partitions.
Share the customer journey, display needs and signage brief. Confirm compatible finish and frontage options for the selected cabin.
A finished cabin still needs a coordinated delivery and site plan. Review the selected model before fixing the transport route or site equipment.
| Planning item | Confirm with the order |
|---|---|
| Delivery condition | Which interior and exterior components are factory installed, separately packed or completed on site. |
| Transport plan | Packed dimensions, weight, transport method and loading arrangement. |
| Arrival access | Vehicle approach, unloading space, lifting information and the proposed placement area. |
| Support and foundations | Model specific support requirements and the locally designed foundation arrangement. |
| Services | Locations and specifications for power, water, drainage and any external equipment. |
| Responsibilities | What is supplied by Runhanda and what the buyer or local contractor will arrange. |
Request an external dimensional drawing and a floor plan that correspond to the cabin you select.
Request layout documentsRequest a configuration list, packed dimensions and the applicable handling or installation guidance.
Request supply informationClarify the details that affect your product offer and delivery responsibilities.
No. Furniture, appliances and decoration are included only when named in the agreed configuration list. Use the sample photos to identify the items you want to discuss.
Yes, share the intended use and functional requirements. The team will review a compatible layout for the selected cabin and confirm the configuration and price.
The wood accent exterior and white facade interior are separate sample configurations. Captions identify them so you can request the correct matching layout.
Loading depends on the selected cabin, packed dimensions, handling requirements and transport plan. Ask for an order specific loading arrangement.
The quotation should identify factory prepared interfaces and any included guidance. Local connection work, foundations and approvals are generally arranged by the buyer unless another scope is agreed.
Send your destination country, intended use, quantity, preferred exterior, interior needs and destination port. Include any required delivery date or reference layout.
Review the structure and procurement requirements before choosing your range.
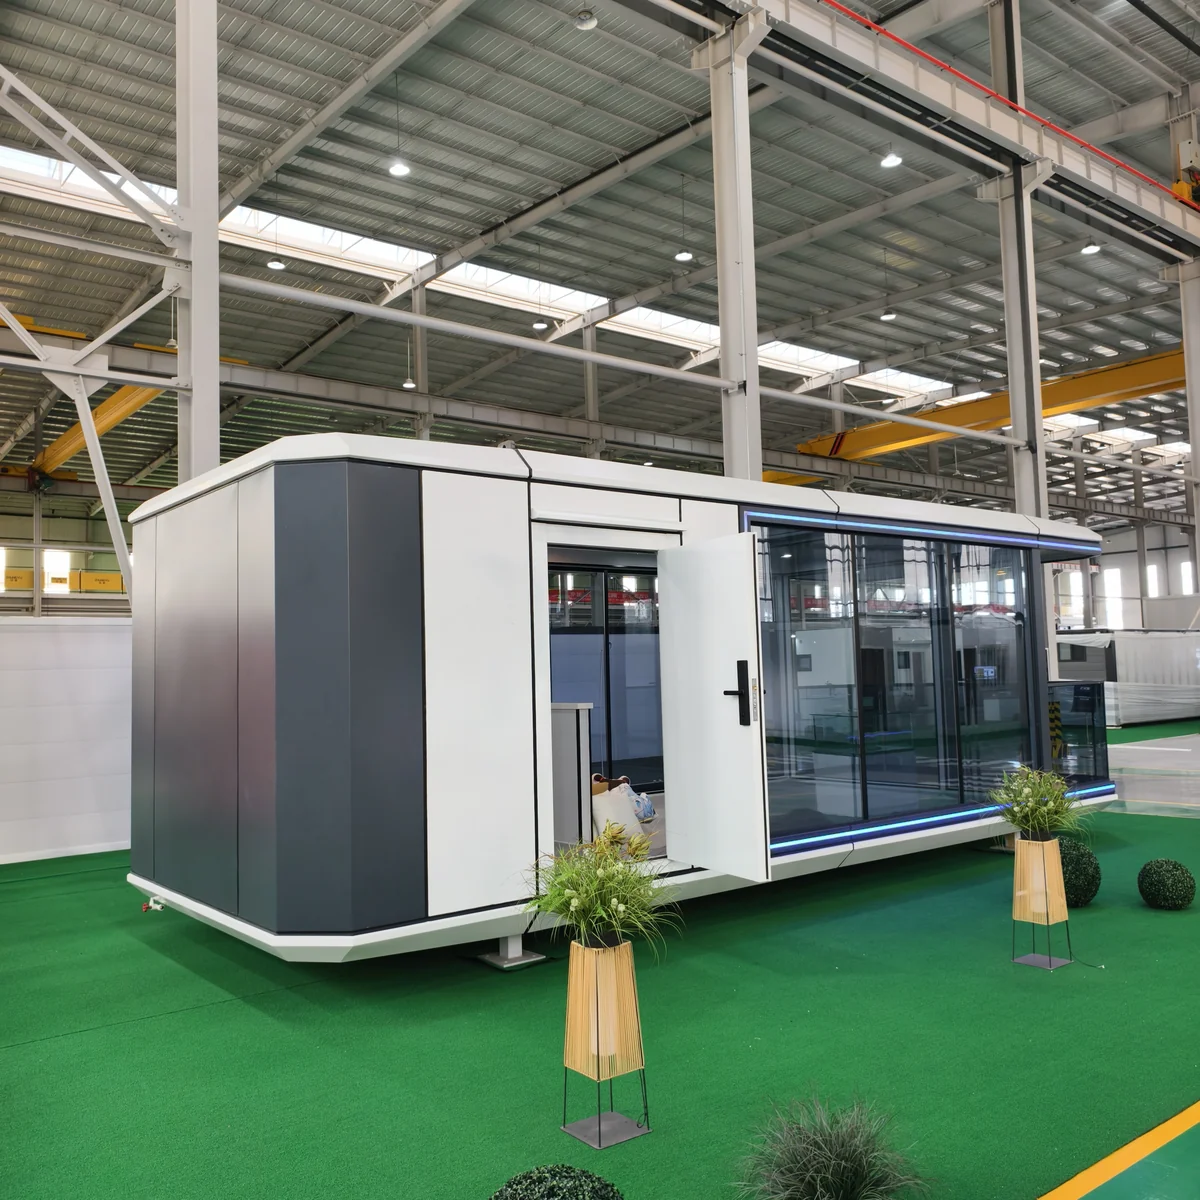
Enclosed cabin with a distinctive glazed profile. Tourism and hospitality portfolios.
Explore this series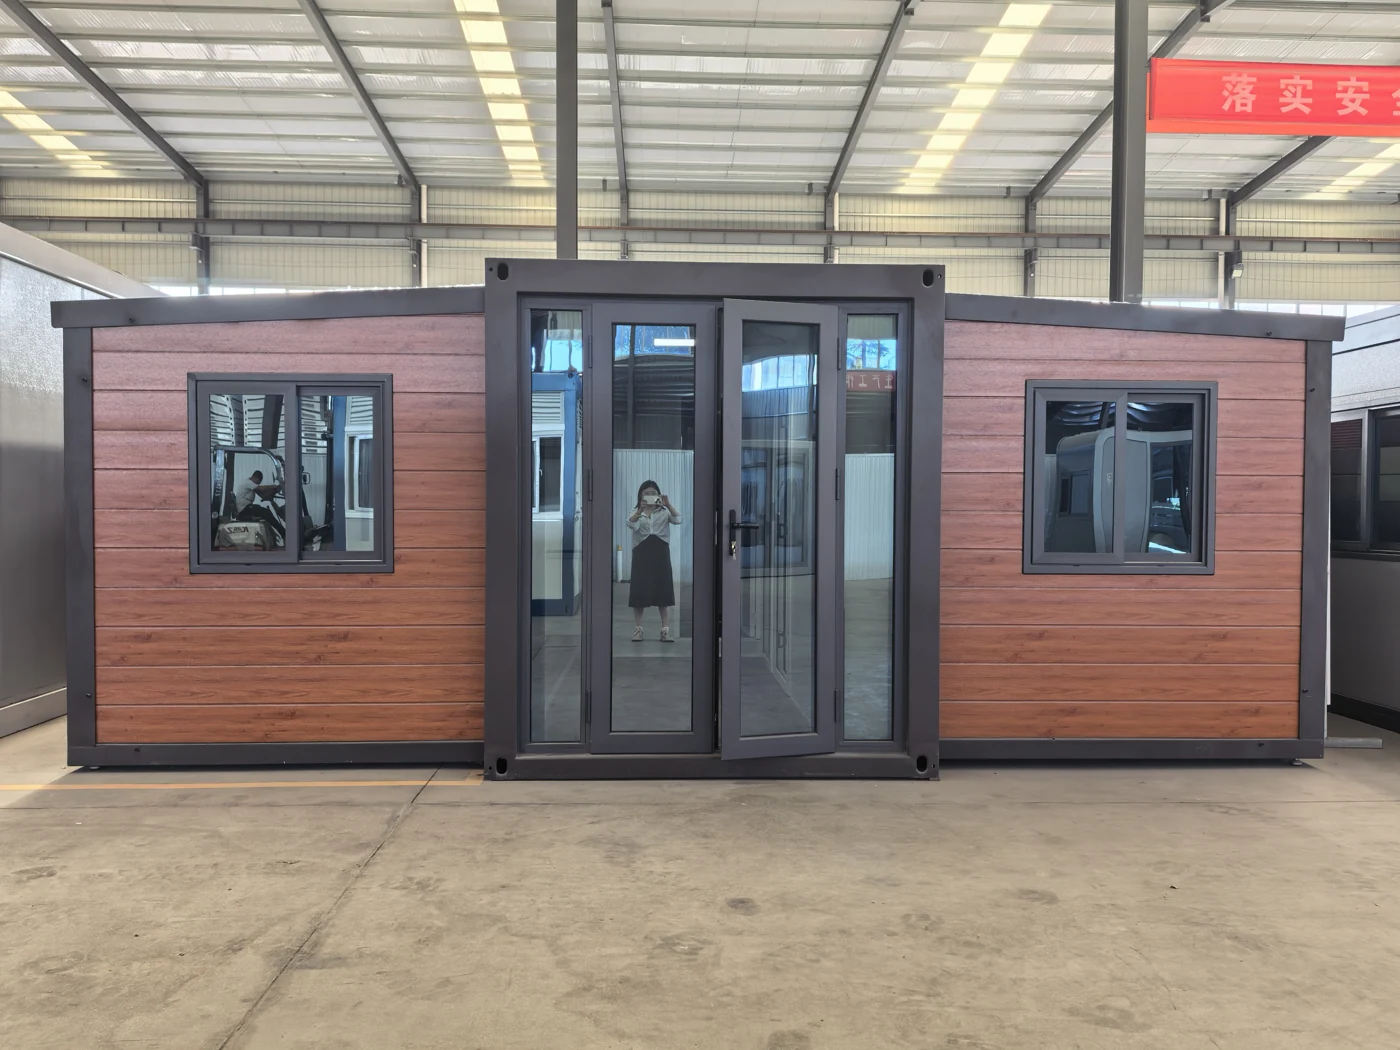
Central module with opening side sections. Residential and accommodation supply.
Explore this seriesStart with the customers you serve, then select the cabin and interior package.