
Configured around
your requirements.
Build a practical specification for your market. Explore layouts, materials and fittings, then send the options you want Runhanda to review.
Selections create a requirement brief. Availability, compatibility and final scope are confirmed for your chosen model.
Start with the product
and destination.
These two inputs help make the specification relevant to the building format and its intended market.
You can leave an option unselected if it is still undecided. Add quantities, delivery timing and site information in the enquiry form.
Layout
Start with how people will use the building. Tell us the room count, occupancy, circulation and which functions need to share the space.
What should the layout accommodate?
- Specify bedroom or work area requirements and expected occupancy.
- Identify kitchen, bathroom, storage and accessible circulation needs.
- Mark entrance positions, window preferences and any connection to other units.
Room arrangements vary by product family and model. A selected room count is a request for review.
Walls & insulation
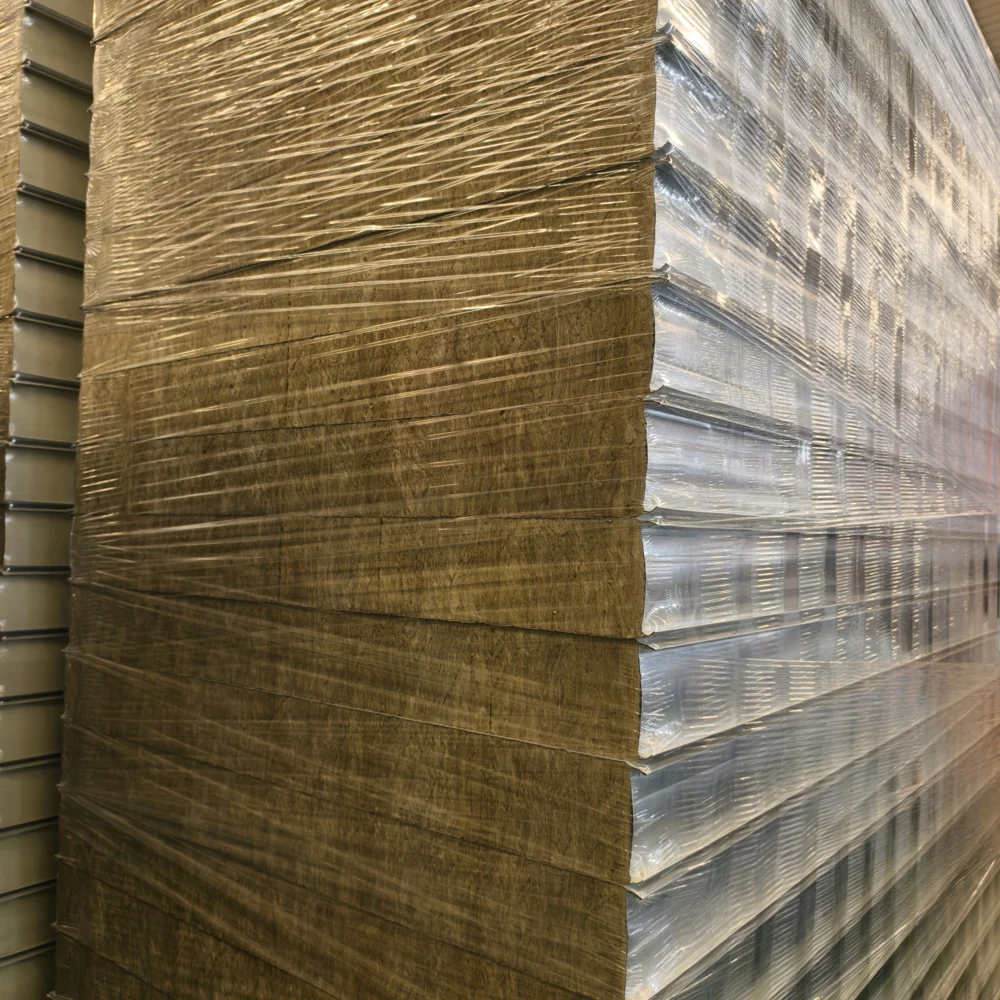
EPS and rock wool panel options can be discussed for the selected structure. Share destination conditions and the performance documentation your project needs.
Panel preference
Confirm the panel build-up, thickness, interior finish and relevant supporting documents in the final specification.
Doors & windows
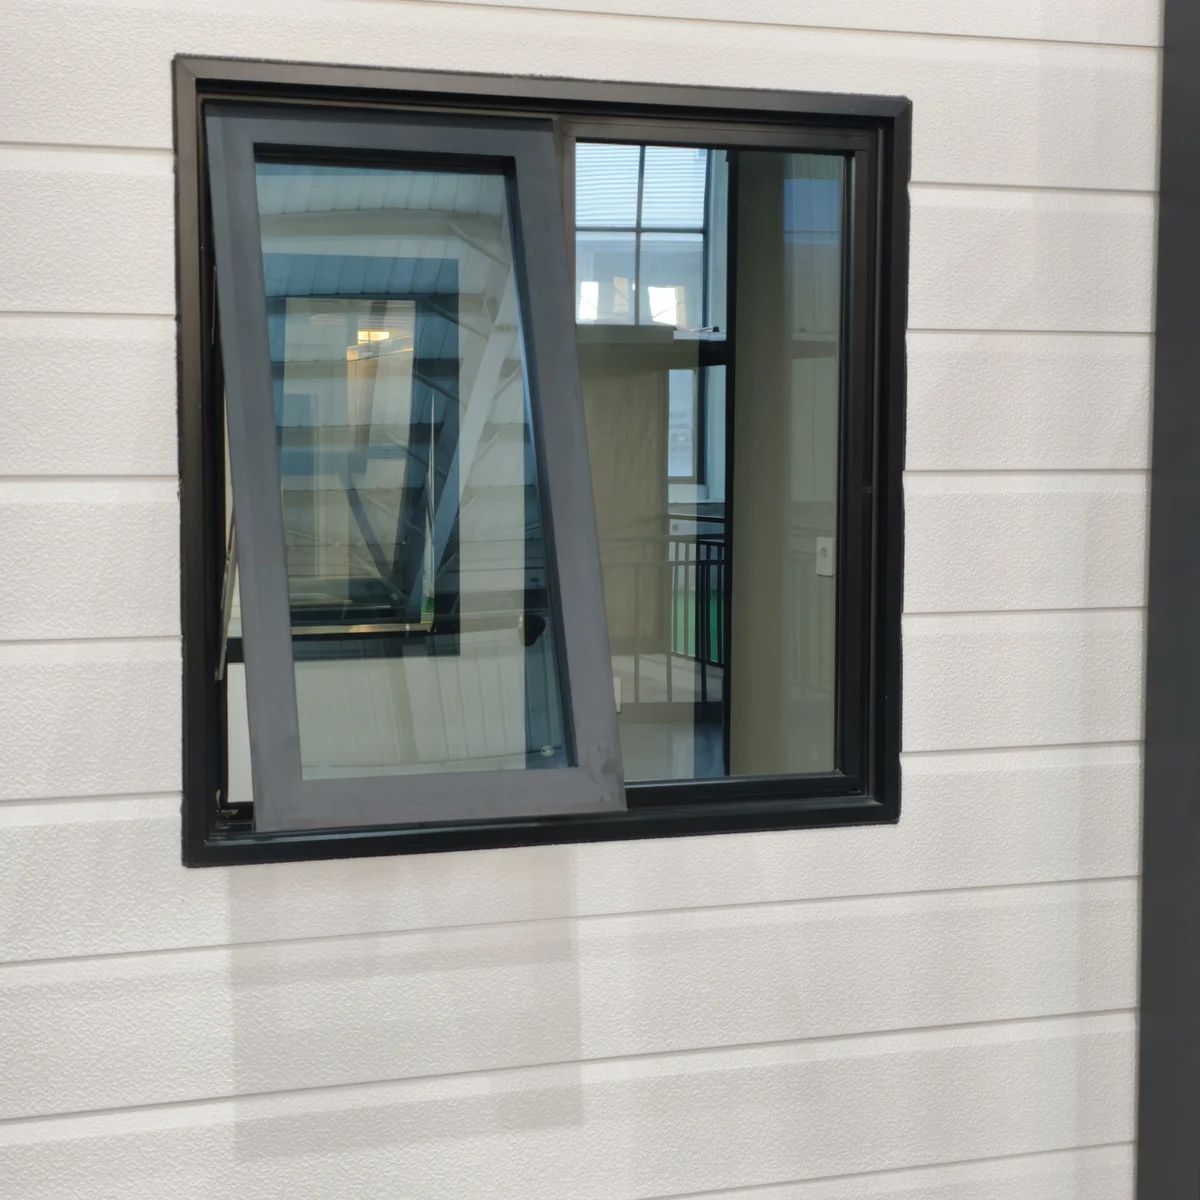
Choose a preferred material and describe the opening locations. Frame finish, glass specification, hardware and final sizes are reviewed with the layout.
Window preference
Door preference
Where accessibility, ventilation or emergency egress matters, include the applicable project requirements before the drawing is confirmed.
Flooring
PVC and SPC flooring options are available for specification review. Ask for the current finish choices and confirm the surface, thickness and room use before selecting.
Tell us whether the building will serve residential, office, hospitality or shared accommodation use. Wet area flooring and transitions need to be addressed with the kitchen and bathroom scope.
Electrical
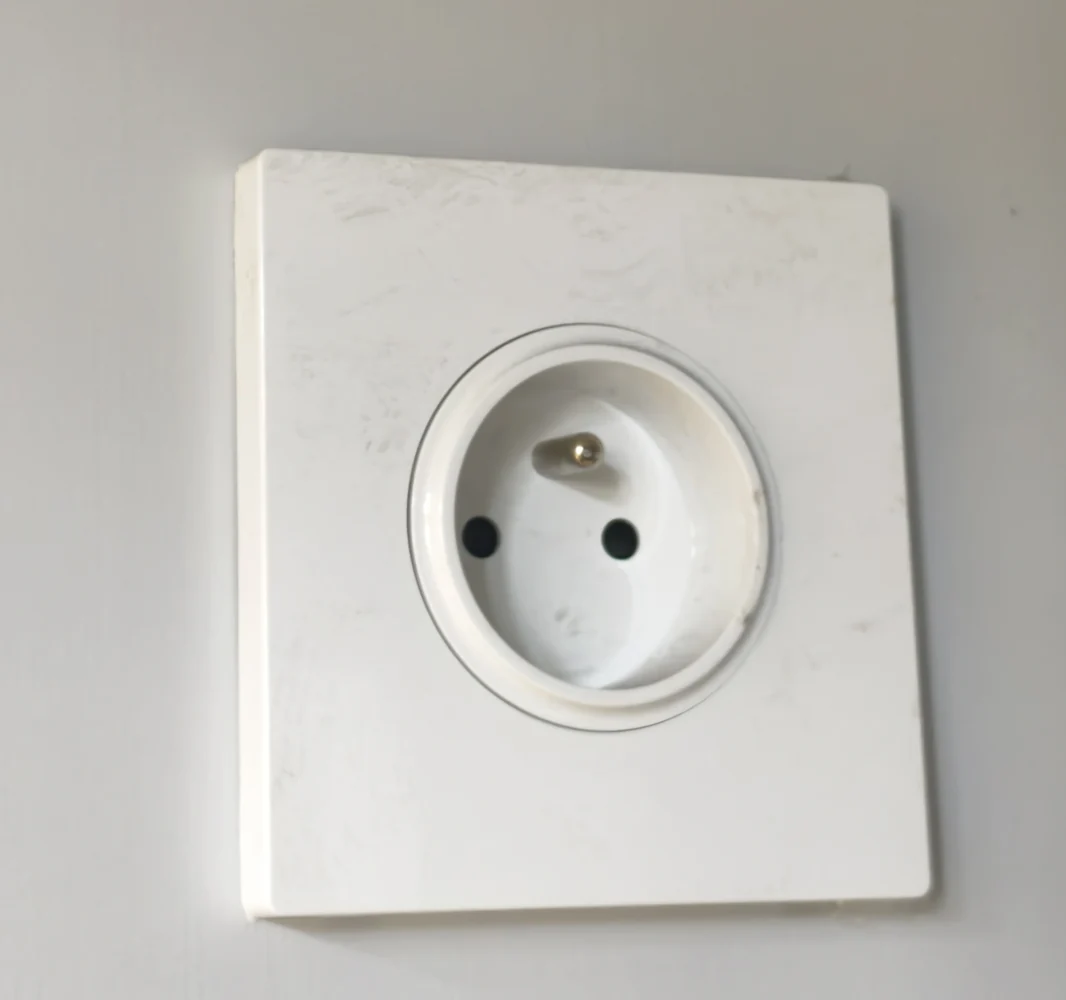
Use the destination as the starting point. Request the fitting format you need, then confirm voltage, frequency, distribution, circuit loads and outlet locations.
Requested fitting format
A fitting format alone does not confirm destination compliance. Share your required documents and have the final installation reviewed for the project.
Kitchen & bathroom
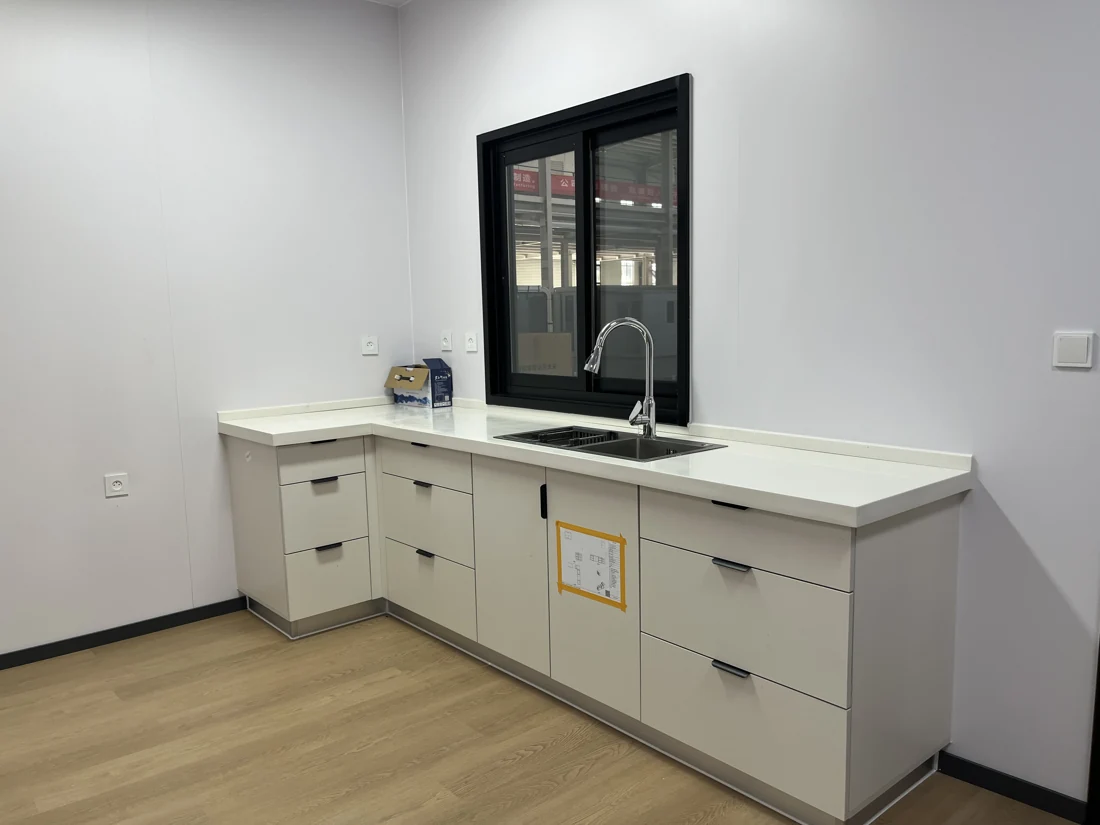
Define what should be supplied inside the unit and what will be completed at the destination. This helps align the drawing, plumbing interfaces and packing list.
Kitchen scope
Bathroom scope
- Review cabinet and fixture locations against the floor plan.
- Confirm water supply, drainage and water heater requirements.
- Record the included fittings and any destination installation work.
Optional packages
Add the features you want reviewed. These requests can be combined in your brief, with compatibility and supply scope checked for the selected model.
Interior finish & furnishing
Exterior & access
Additional equipment
Platforms, roof additions, heating and trailer requests require their own technical and delivery review. Describe the intended use so they can be included correctly.
Your configuration brief.
Review the requirements you have selected. Send them with your quantity and destination to receive a model-specific configuration review.
No options selected yet. Choose the requirements above, or ask us to help define the scope.
From preference to confirmed order
- Review the brief. Match your requests to the product family, market and intended use.
- Confirm the drawing. Check the arrangement, openings, dimensions and utility interfaces.
- Agree the supply list. Record materials, finishes, fixtures, accessories and exclusions.
- Approve the final specification. Confirm the order documents before production is arranged.
Have a drawing already?
Describe the layout and requirements in your enquiry. The team can arrange the next step for sharing your plans and reviewing the supply scope.