
The right space starts
with the right brief.
Modular building solutions for project buyers and the distributors who supply them.
Use the application guides below to compare product families and prepare the information needed for a configuration review.
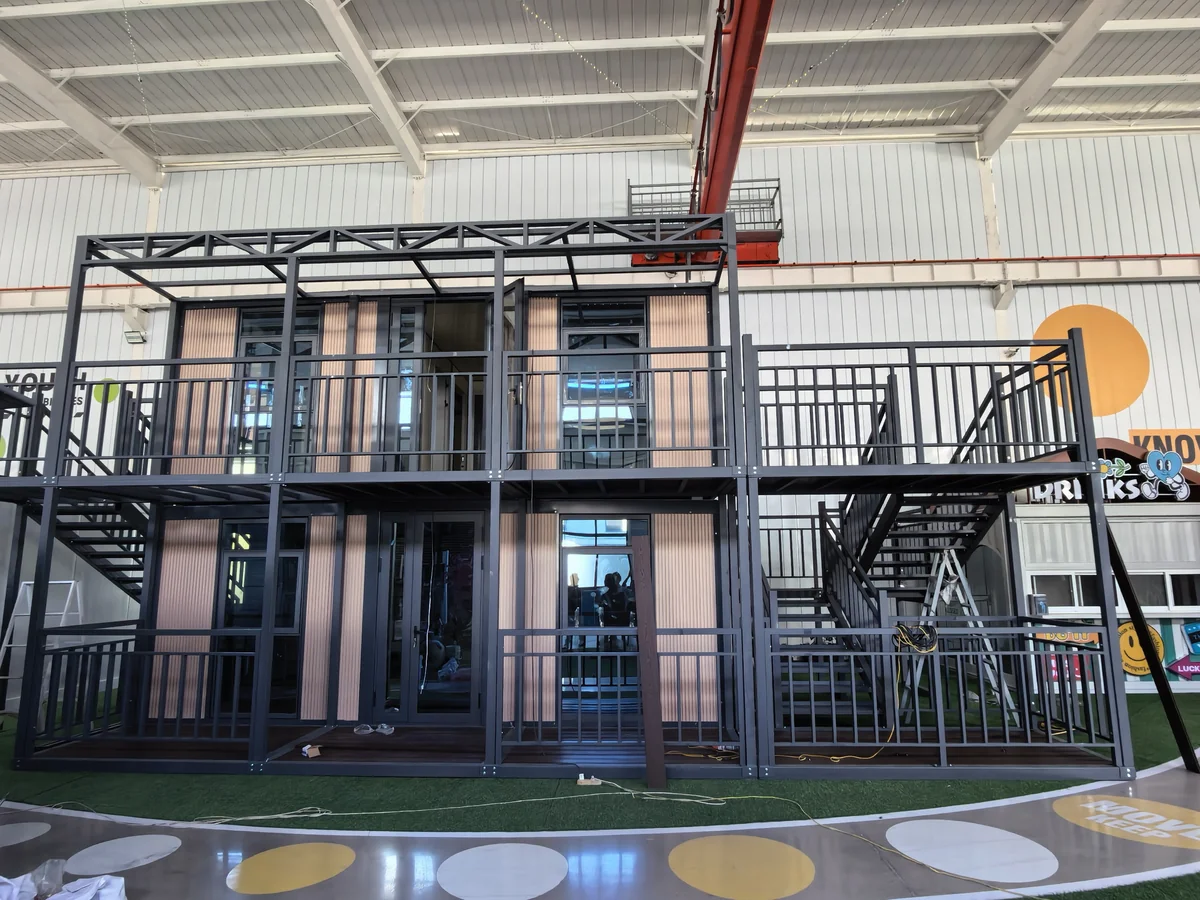
Residential & backyard living
Plan a living arrangement around the people, rooms and services the space needs to accommodate.
Plan the spaces
Bedrooms, a living area, kitchen and bathroom can be discussed as a coordinated layout. Dealers should separate the building supply from the site services and local works.
Confirm these three inputs
- Occupancy and room brief: people per unit, bedroom count and required shared spaces.
- Layout and site: access, foundations, utility connection positions and any available drawings.
- Destination requirements: the intended use, local review process and documents to request.
Product families to review
Construction site offices
Give the site team a clear brief for working, meeting and day to day management spaces.
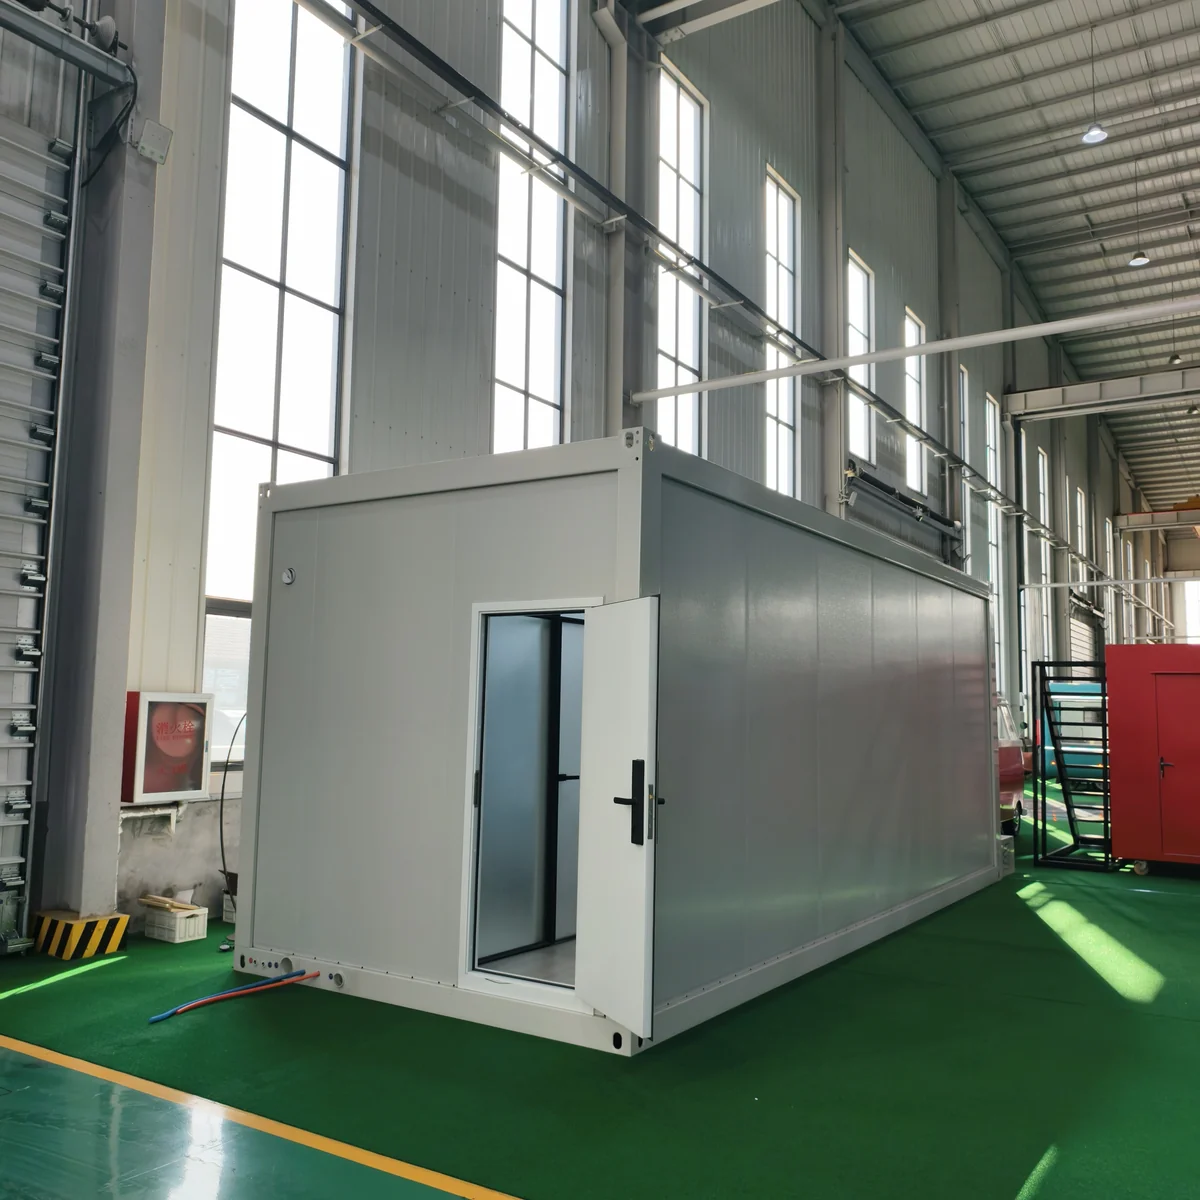
Plan the spaces
Separate desk space, meeting rooms, storage and welfare facilities in the room schedule. The number of units and their connections depend on the agreed layout.
Confirm these three inputs
- Team size and use: number of desks, meeting capacity, storage and visitor access.
- Room functions: offices, meeting rooms, washrooms and any separate support units.
- Site conditions: unloading access, ground preparation, assembly arrangements and utility connections.
Product families to review
Tourism, resorts & glamping
Define the guest unit before reviewing how it will sit within the wider site.
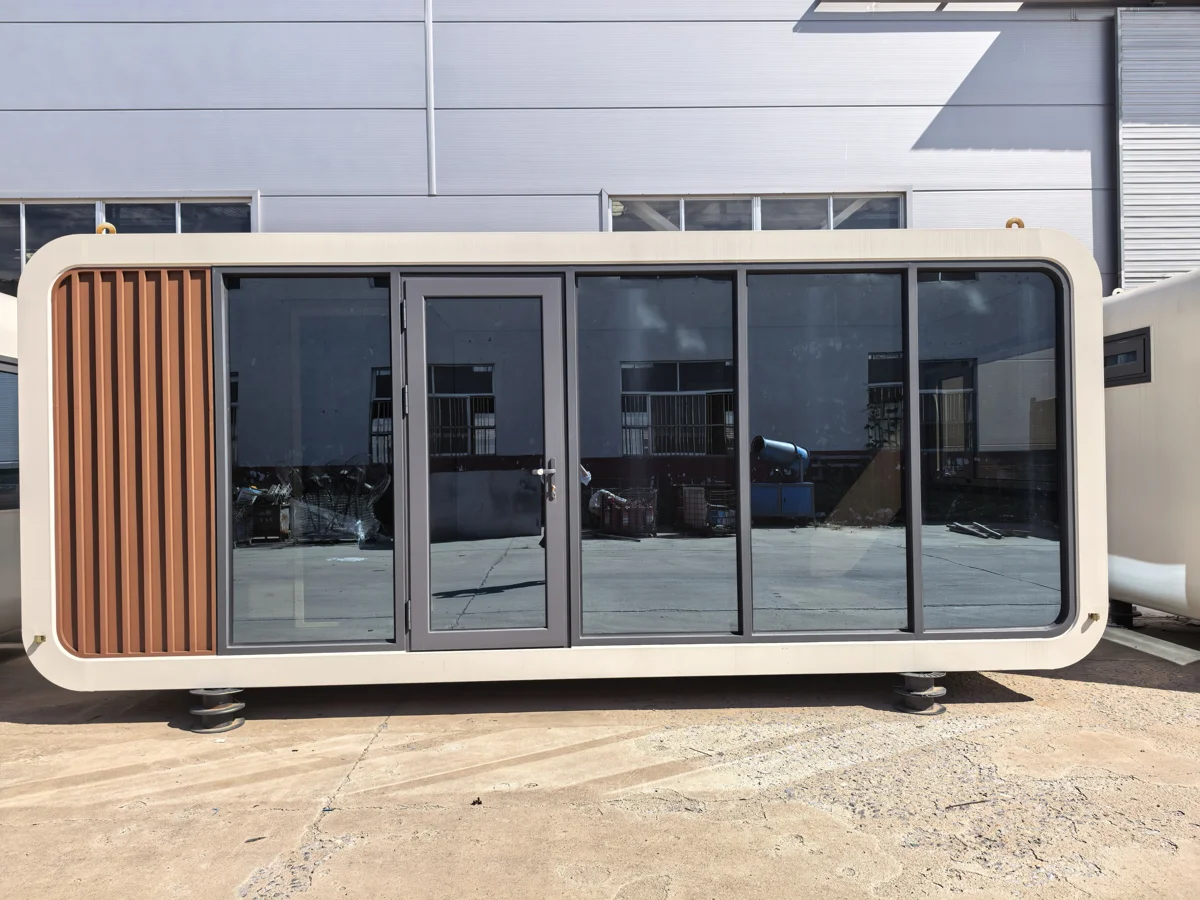
Plan the spaces
Discuss the bedroom or suite arrangement, bathroom, glazing and interior package. Any deck, balcony or additional roof needs its own confirmed scope.
Confirm these three inputs
- Guest configuration: occupancy, room arrangement, bathroom and interior fittings.
- Site arrangement: access routes, spacing brief, services and proposed installation positions.
- Purchasing stages: trial unit, planned batches, destination and the requested delivery sequence.
Product families to review
Mining & worker accommodation
Start with an occupancy plan and the supporting functions needed across the accommodation site.
Plan the spaces
Prepare sleeping arrangements together with washrooms, dining, laundry and management needs. A multi-unit plan should identify what is supplied in each unit and what is provided on site.
Confirm these three inputs
- Occupancy schedule: people per unit, shifts, room allocation and required common areas.
- Supporting functions: washrooms, dining, laundry, storage and circulation.
- Destination and logistics: quantity, port, inland access, unloading and local installation resources.
Product families to review
Commercial & pop-up retail
Match the public frontage and internal plan to the way the business will operate.
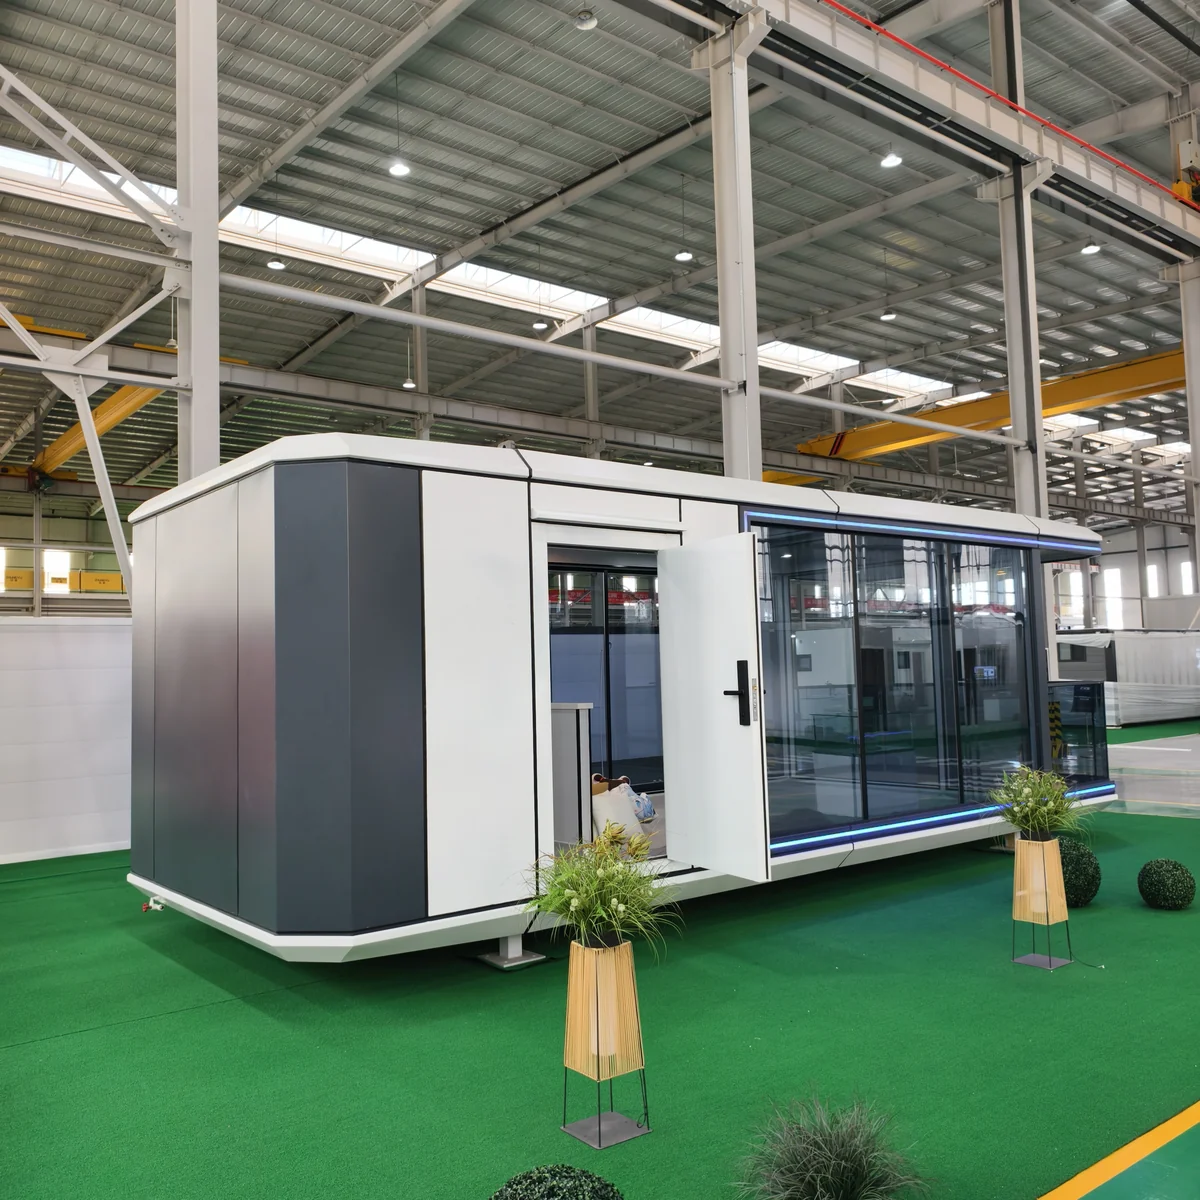
Plan the spaces
Discuss reception, display, sales or service areas, with storage and staff space defined separately. Signage and equipment should be itemized in the configuration request.
Confirm these three inputs
- Business function: expected activities, equipment and back of house requirements.
- Openings: entrances, glazing, service access and preferred positions.
- Brand presentation: colors, cladding and signage requests to be reviewed for the selected model.
Product families to review
Schools, clinics & public facilities
Bring a functional room brief and the destination requirements into the product discussion from the start.
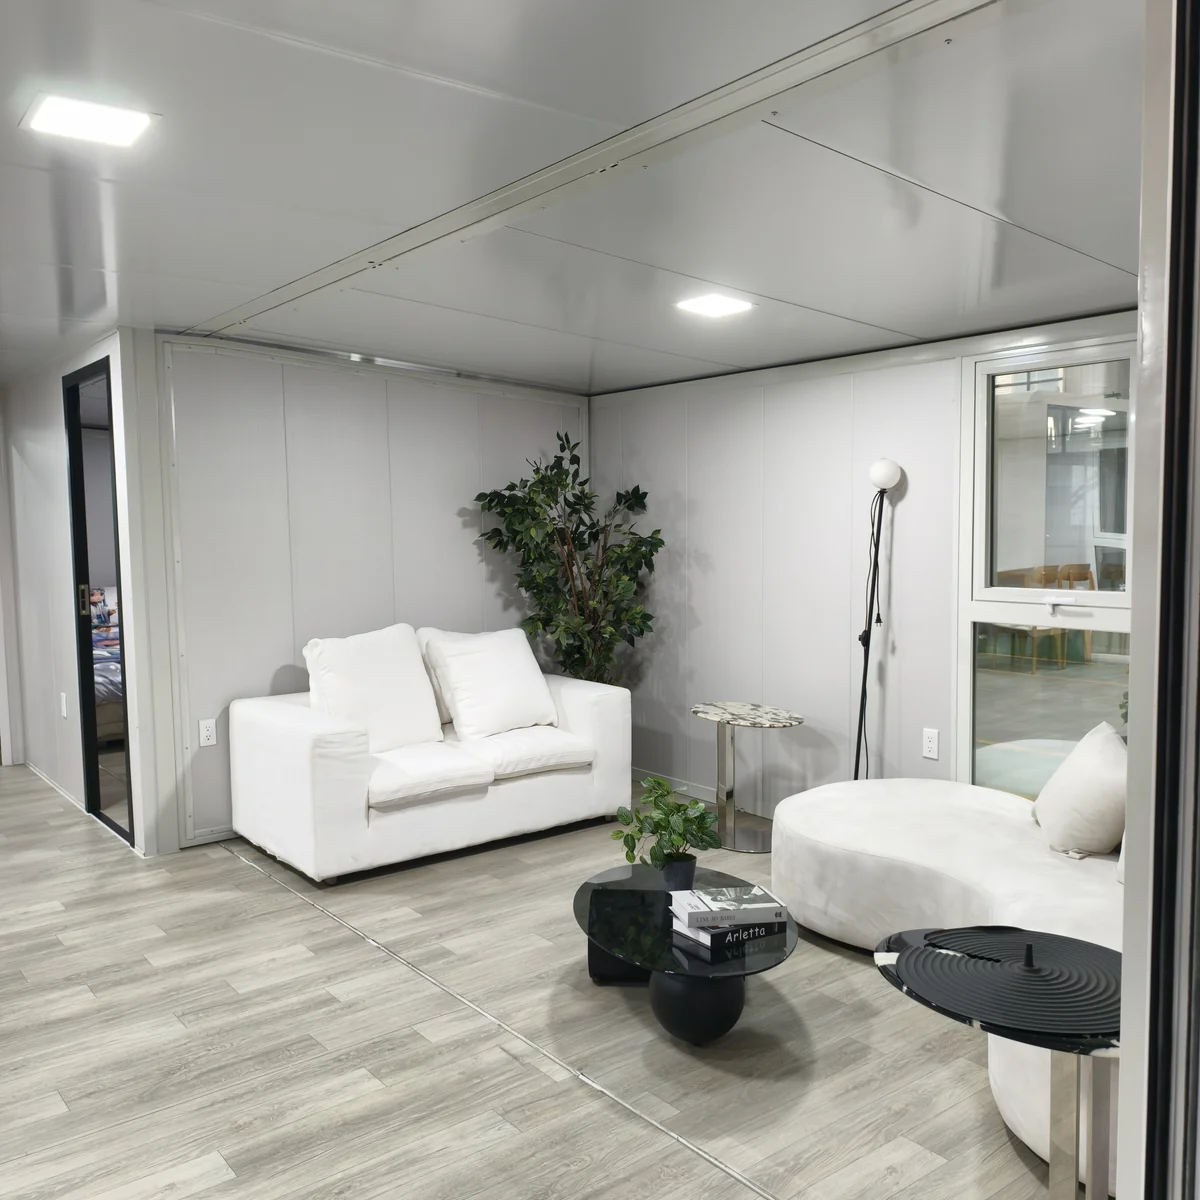
Plan the spaces
List the proposed room functions, circulation, sanitary facilities and equipment before choosing a model. Intended public use must be reviewed against the requirements applicable at the destination.
Confirm these three inputs
- Specific use: teaching, consultation, community services or another named function.
- Room requirements: occupancy, access, equipment, utilities and internal separation.
- Local conditions: the buyer’s required approvals, technical documentation and site arrangements.
Product families to review
A project brief we
can work from.
A sketch and a clear list of requirements are a useful starting point.
- Intended use and the product families you are considering.
- Unit quantity, occupancy or a room schedule.
- Site access, available utilities and any existing layout drawings.
- Destination country, port and local installation arrangements.
- Required documentation and your target purchasing sequence.
Drawings and reference photographs can be shared during the email or WhatsApp discussion after you prepare your enquiry.
Application questions,
answered.
Product selection and destination requirements are reviewed together.
Can the same product family serve different uses?
Yes, a product family can be a starting point for several applications. The room arrangement, fittings, services and final supply scope still need to be confirmed for the specific use.
Can you quote from our layout drawing?
Share the drawing together with the intended use, quantity and destination. Our team can review the requested layout, identify points needing clarification and discuss the quotation scope.
Does a shown application mean the building is approved locally?
The application guides describe possible use discussions. Destination approvals, site requirements and applicable technical documents must be reviewed for the selected model and project.
What if we have not chosen a product?
Start with occupancy, room functions, destination and transport requirements. We can help compare suitable product families before a model and configuration are finalized.