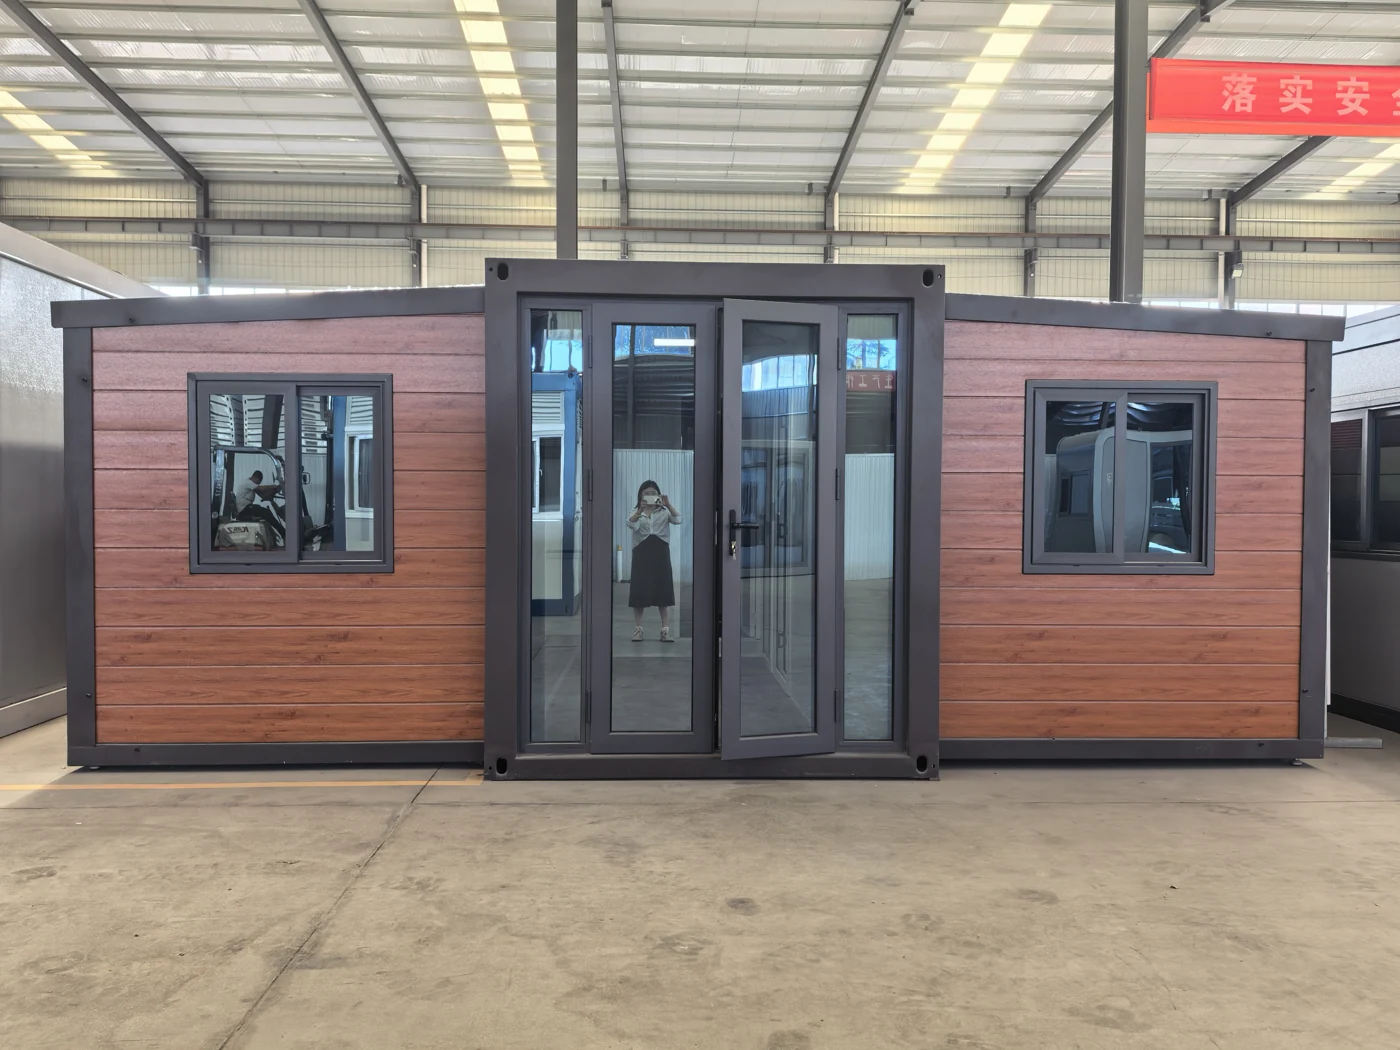
Expandable Container Houses
Residential and accommodation supply.
Central module with opening side sections. Confirm the model, fittings and delivery scope with your enquiry.
View series RUNHANDAGet a quote
Five modular housing families for distributors, importers and building dealers.
Compare how each system creates space, the applications it can serve and the information needed for a meaningful quotation.
Residential and accommodation supply.
Central module with opening side sections. Confirm the model, fittings and delivery scope with your enquiry.
View series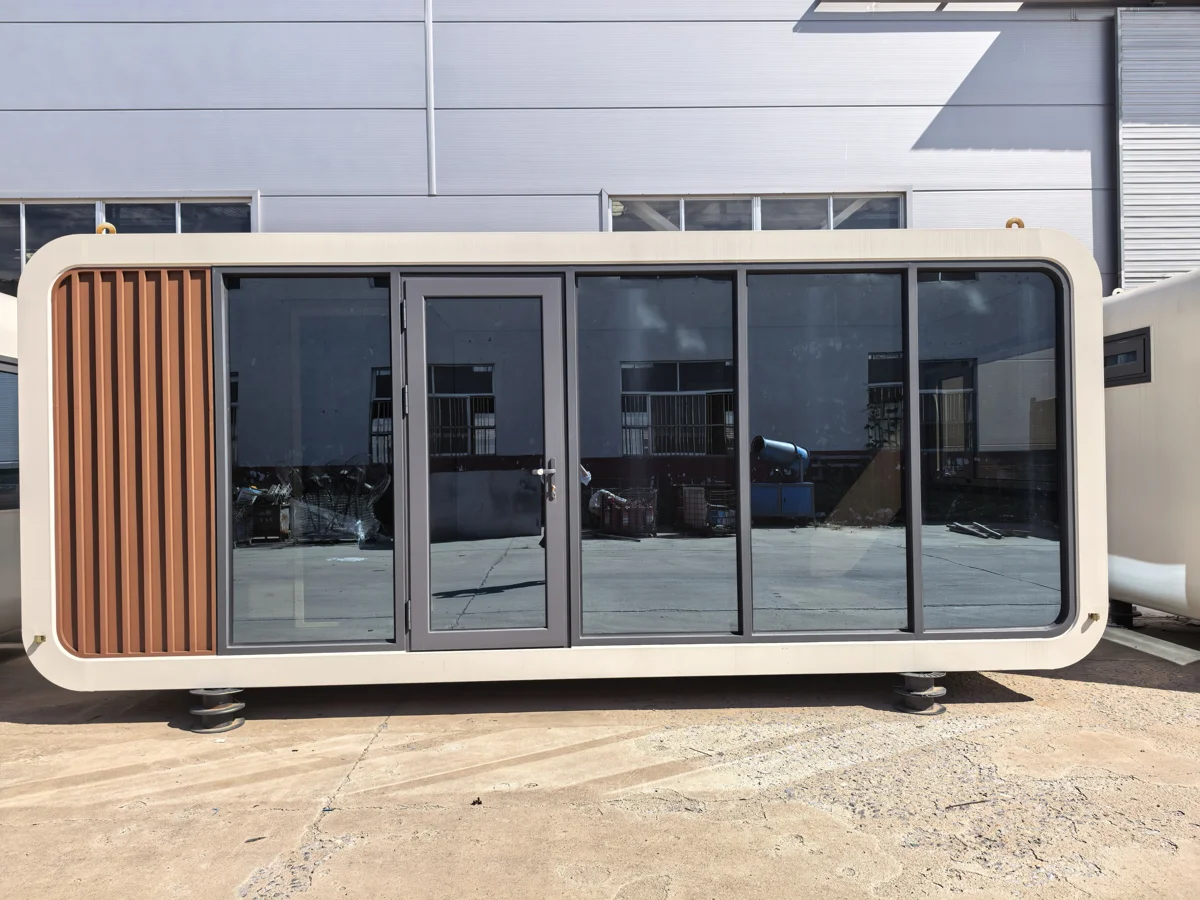
Hospitality, sales offices and commercial spaces.
Cabins with rounded exterior framing. Confirm the model, fittings and delivery scope with your enquiry.
View series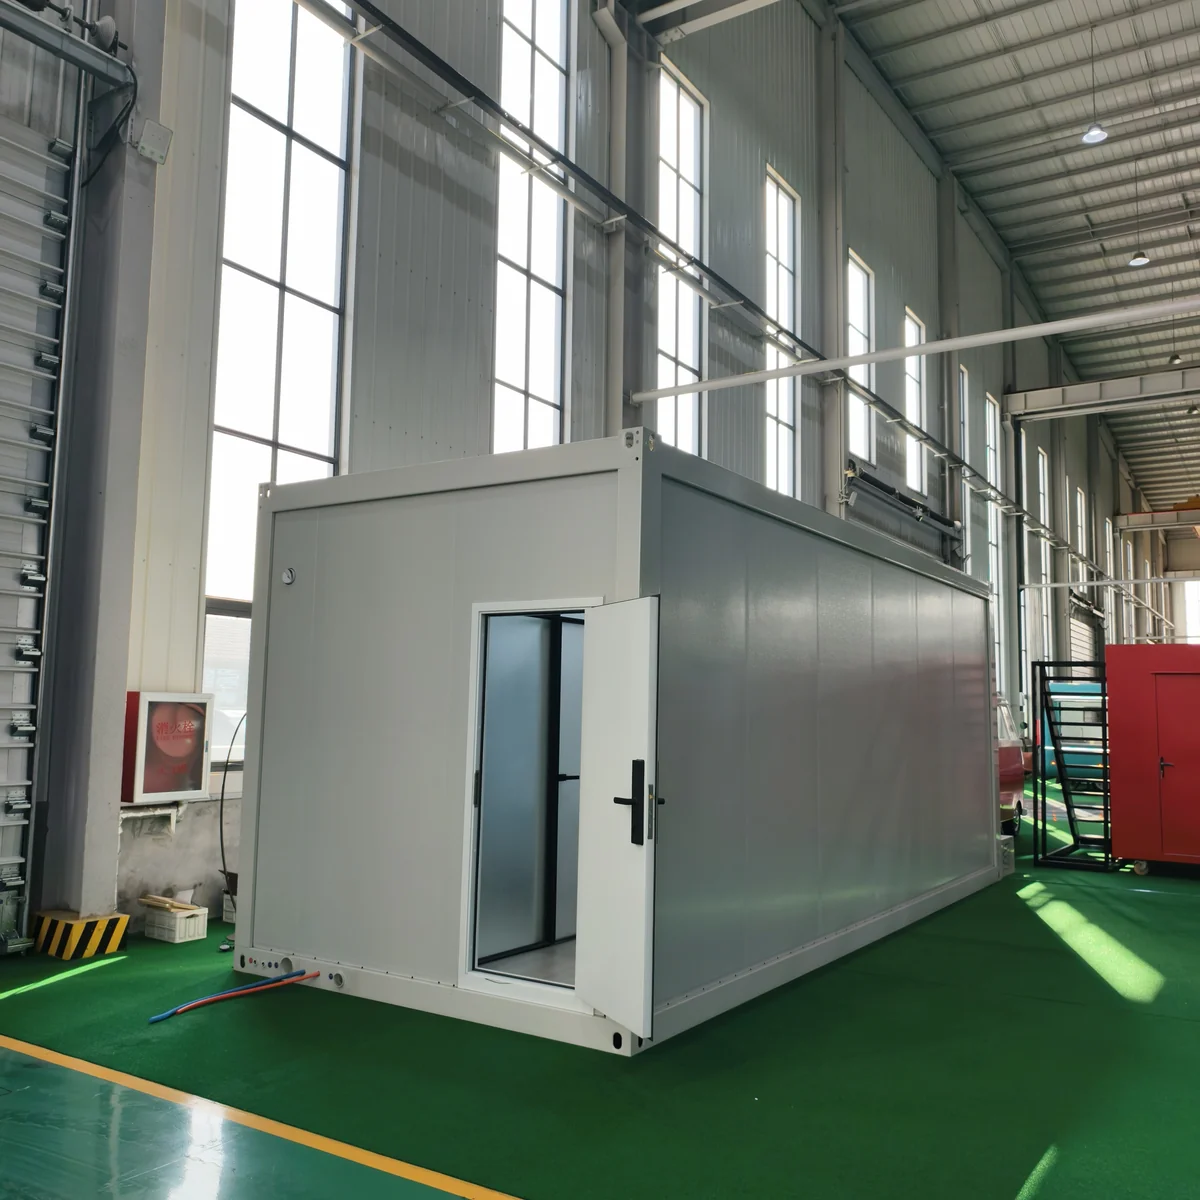
Site offices and workforce accommodation.
Frame and panel building system. Confirm the model, fittings and delivery scope with your enquiry.
View series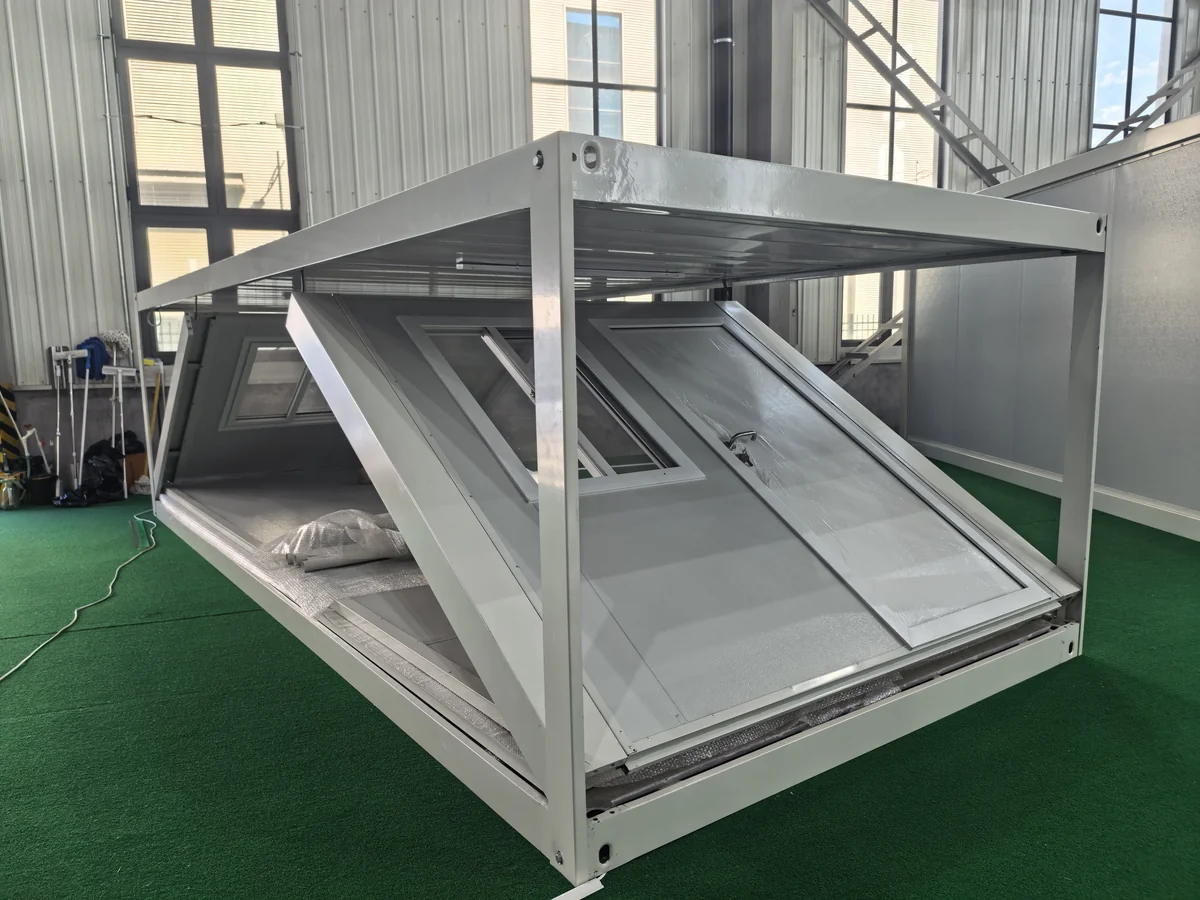
Site offices and project facilities.
Building system with folding wall sections. Confirm the model, fittings and delivery scope with your enquiry.
View series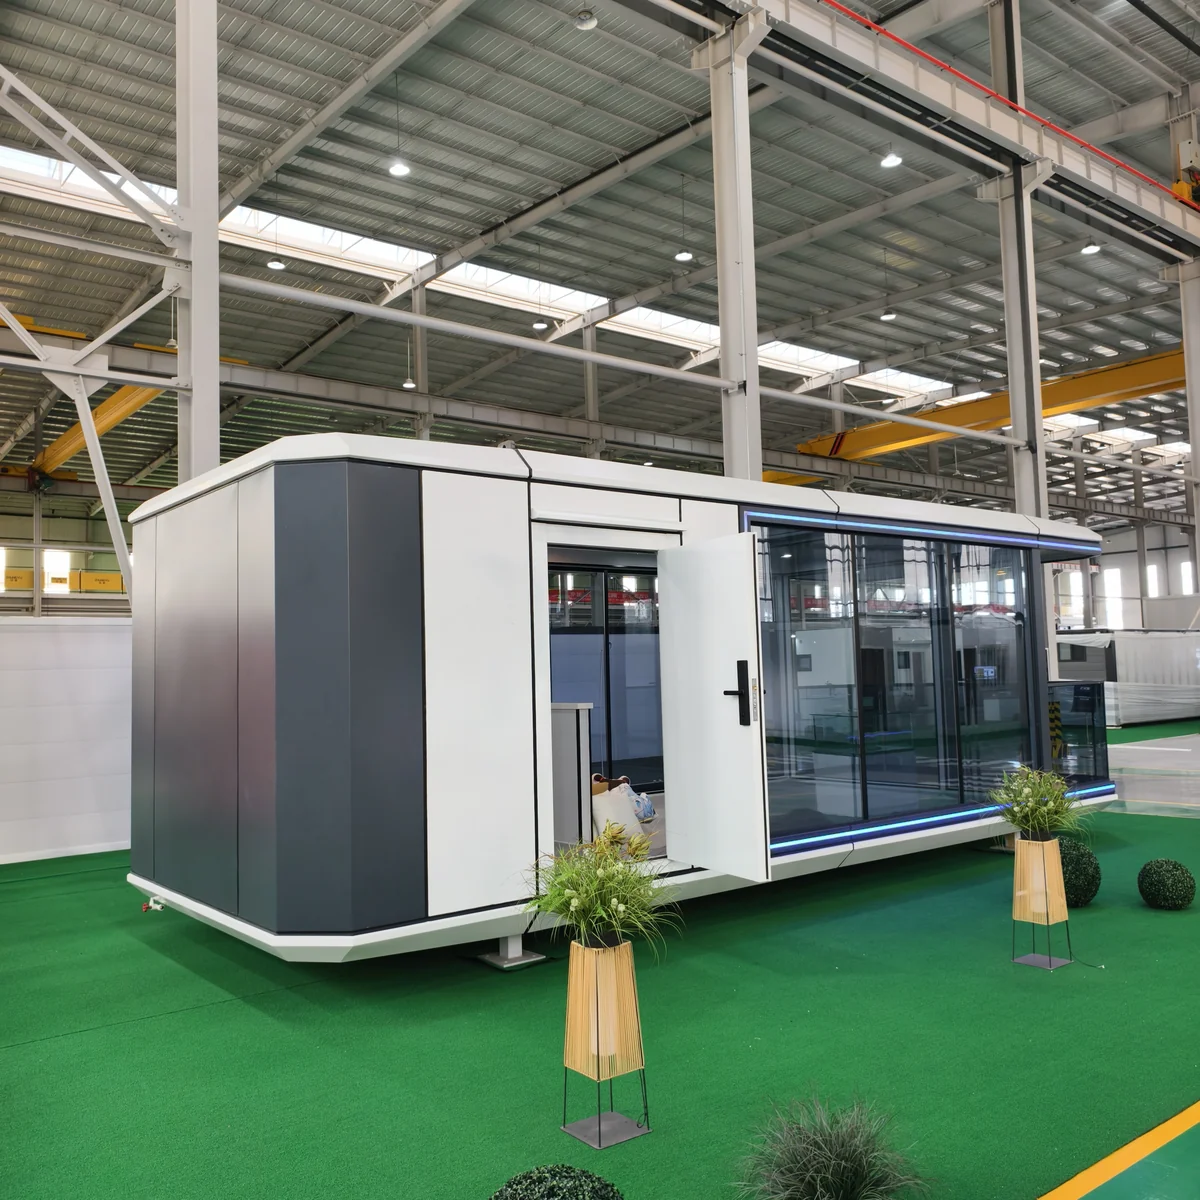
Tourism and hospitality portfolios.
Enclosed cabin with a distinctive glazed profile. Confirm the model, fittings and delivery scope with your enquiry.
View seriesA useful comparison starts with structure, intended use and the work required at destination.
| Product family | Space or assembly format | Common supply applications | Confirm before ordering | Details |
|---|---|---|---|---|
| Expandable | Central module with opening side sections | Residential supply and accommodation | Selected floor plan, expanded and transport dimensions, site opening method | View series ↗ |
| Apple Cabin | Cabin with a rounded exterior frame | Hospitality, offices and commercial spaces | Cabin size, interior package, glazing and transport plan | View series ↗ |
| Detachable | Frame and panel assembly | Workforce accommodation and site offices | Component schedule, site assembly and foundations | View series ↗ |
| Folding | Structure with folding wall sections | Site offices and project facilities | Folded dimensions, lifting method, connections and installation scope | View series ↗ |
| Space Capsule | Enclosed cabin with a glazed profile | Tourism and hospitality portfolios | Model dimensions, interior fittings, service access and delivery arrangements | View series ↗ |
The right product choice depends on what your customer needs the space to do.
Use the application guide to prepare a practical brief before comparing specifications.
Start with occupancy, room count and daily living functions.
Explore this application ↗Plan desks, meeting space, access and services.
Explore this application ↗Review guest facilities, glazing and the cabin exterior.
Explore this application ↗Review room allocation, shared facilities and order phases.
Explore this application ↗Plan customer access, frontage and working space.
Explore this application ↗Define intended use and local project requirements.
Explore this application ↗Layout, envelope, openings and service fittings all affect the final quotation.
Specify the functions you need, then review compatible materials and packages with the team.
View customizationDiscuss a trial unit, your target market and the product mix you plan to offer.
Explore distributor cooperation ↗Tell us who you supply and what your next order needs to achieve.