Compact in transport. More usable space when opened.
A product family for dealers supplying residential and accommodation requirements. Start with the room layout, then confirm the structure, fittings and delivery arrangement.
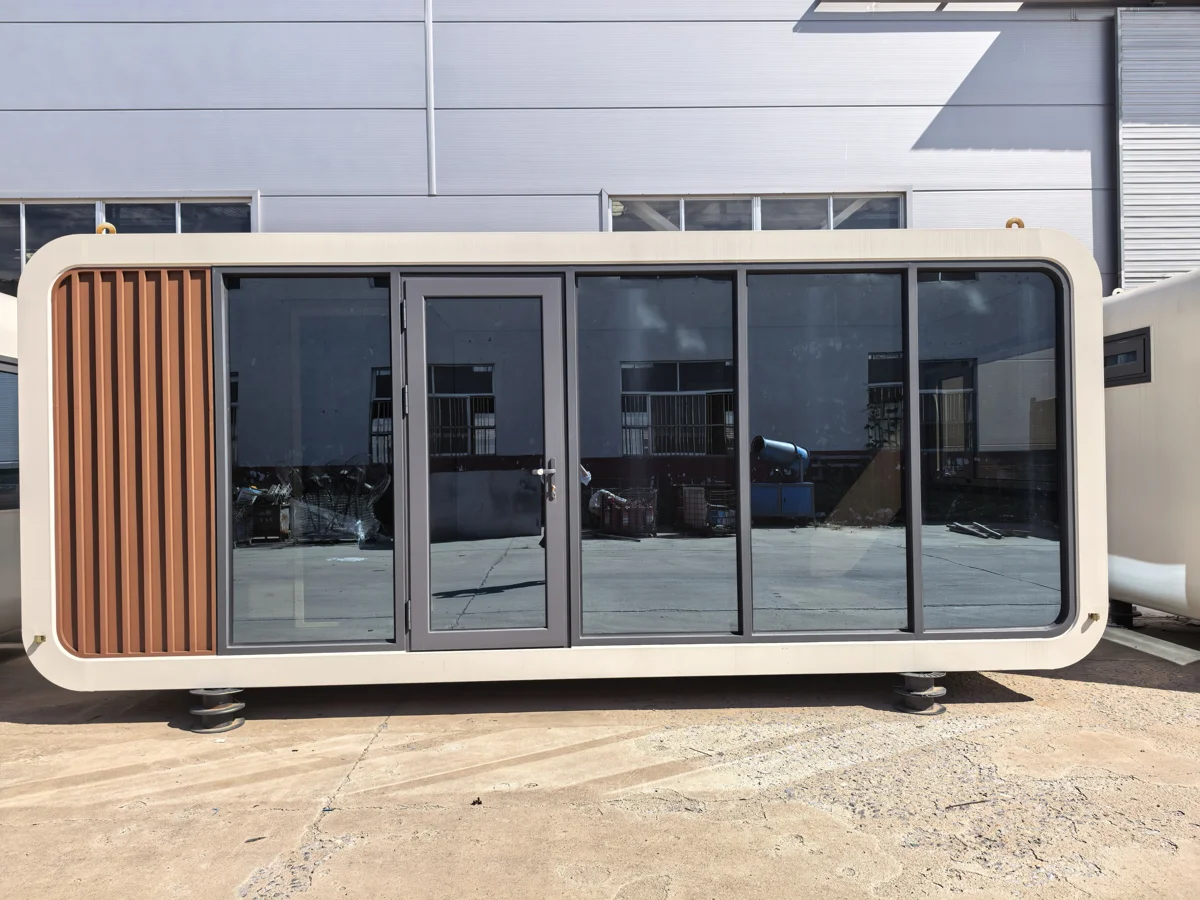
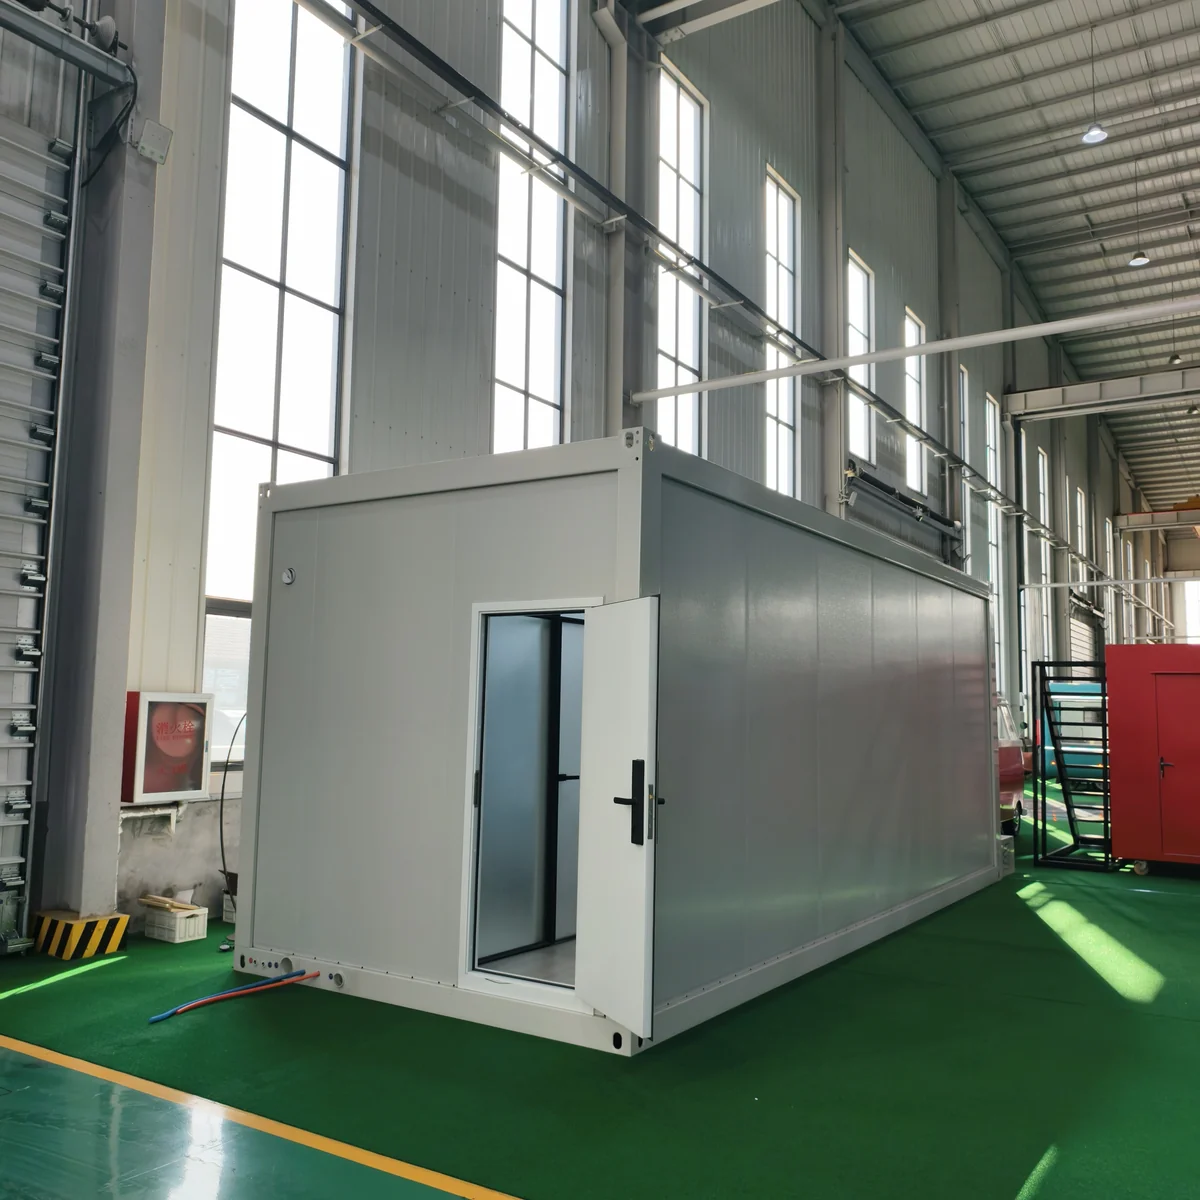
Product sample photographed at the factory. Final configuration is confirmed with the order.
Understand the opening format.
The central module and side sections work together. The illustration explains the concept without representing a construction sequence for a particular model.
Compact for transport
The side sections are closed around the central module for the journey.
Illustrative opening sequence. Confirm dimensions and installation for your selected model.
Assembly stage of an expandable sample. This is not a matched before and after image.
Agree on the actual opening method.
Confirm how the selected model is supported, opened, connected and checked on site. Plan access around the complete expanded footprint before delivery.
Transport dimensions, lifting points, equipment and the installation instructions belong to the selected model.
Real drawings. A clearer starting point.
These are supplied layout examples, not a complete model catalogue. The 20 ft and 40 ft labels identify the drawing families; the final specification is confirmed for your order.
Supplied floor plan example. Enlarge to inspect the room arrangement and drawing dimensions.
20 ft layout example
Two bedrooms, a living area, kitchen and bathroom are shown in this supplied drawing.
Confirm the drawing revision, exact external and internal dimensions, fittings and transport configuration before ordering.
Separate the space requirement from the finish package so quotations can be compared on the same basis.
Example drawing only. Room arrangements must be checked against the selected structure.
Room arrangement
Share the required bedrooms, bathrooms, kitchen, circulation and storage. Use an existing drawing as a reference and identify the changes your market needs.
Kitchen configuration example from the factory. Components are confirmed in the quotation.
Component package
Review insulation, floor finish, openings, electrical fittings and kitchen or bathroom packages. Compatibility and supply scope are confirmed together.
The procurement plan needs both the transport configuration and the space required after opening.
Confirm the layout
Review the chosen drawing, dimensional schedule, openings and service positions.
Review production and inspection
Agree on progress updates and how the completed unit will be inspected.
Confirm packing and shipment
Review package dimensions, handling information, loading arrangement and export scope.
Prepare the destination site
Arrange the agreed foundations, unloading, opening work, service connections and local checks.
Expandable delivery checklist
Delivery information
What to confirm
Packing
Package dimensions, weights and the loading plan for the exact model.
Site equipment
Unloading and lifting method, access space and the equipment specified in the installation information.
Site works
Foundation requirements and responsibilities for utility connections and local approvals.
Support
The drawings, installation guidance and after sales scope included in the order.
A closer look at the samples.
Each caption identifies the photographed example. Finishes and details can differ between configurations.
20 ft flat roof sample with wood look exterior finish.
30 ft pitched roof sample with furnished living space.
Window detail from a 10 ft pitched roof sample.
Before selecting an expandable house.
Review these points with your dealer or project purchasing brief.
Are the illustrated layouts fixed models?
+
They are supplied drawing examples. Ask us to confirm the current model reference, drawing revision, exact dimensions and configuration for your quotation.
Is the sample furniture included?
+
Only the items in your agreed supply list are included. Kitchen, bathroom, furniture and other packages should be identified separately in the quotation.
Can I use the animation as installation guidance?
+
No. It explains the opening concept. The selected model requires its own installation method, support information, equipment plan and site preparation.
What should I confirm about transport?
+
Request the packed dimensions, weight, loading plan, unloading requirements and the agreed shipping scope. The site must also allow for the expanded footprint.
Which technical documents apply?
+
This depends on the model, materials and destination. Request the relevant drawings and available reports for the agreed specification through our technical document review.
Can a dealer start with one unit?
+
Single unit dealer trial orders are accepted. Share your market, configuration and destination so the team can review the request and quotation scope.
Compare another building format.
Review the structure and procurement requirements before choosing your range.
Apple Cabins
Cabins with rounded exterior framing. Hospitality, sales offices and commercial spaces.