Support and placement
Request the support positions, handling information and foundation requirements before planning the final site arrangement. The display support is not a site foundation design.
 RUNHANDAGet a quote
A distinctive cabin format for tourism and hospitality supply.
Start with the exterior identity, then define the room functions and service package. The selected model, interior layout and arrival arrangements are reviewed together.
These exterior images show the same showroom sample from different angles. Click an image to inspect the glazing, shell and entry.
Describe how the cabin will be used before selecting a room arrangement. Request the corresponding floor plan and dimensional drawing for the exact model.
Define the sleeping arrangement, bathroom requirements, luggage space, privacy and circulation. Include whether your offer needs a kitchenette or loose furniture.
Describe visitor access, working space, display equipment, electrical loads and storage. These requirements help the team assess a compatible cabin configuration.
Ask for an interior photo set and floor plan carrying the same model reference. The exterior shown here does not establish the dimensions or concealed room arrangement.
Request a matching interior set| Room planning topic | Include in your brief |
|---|---|
| Daily use | Accommodation, reception, display or another defined use. |
| People and circulation | Expected room use, entry needs and access requirements. |
| Interior functions | Sleeping, seating, storage, bathroom and kitchen needs. |
| Services | Electrical requirements, climate equipment, water and drainage. |
| Furniture and equipment | The exact items you want included in the supplied package. |
Visible details help identify questions for the technical review. Their final specification is tied to the selected model.
Request the support positions, handling information and foundation requirements before planning the final site arrangement. The display support is not a site foundation design.
Confirm the listed equipment, electrical requirements and the access needed for connection and maintenance. Shown equipment is included only when specified in your order.
| Configuration group | What the quotation should identify |
|---|---|
| Shell and openings | Exterior finish, wall and roof build up, glazing and door specifications. |
| Interior finishes | Wall finish, floor finish, fixed joinery and lighting. |
| Bathroom and plumbing | The requested fixture package and water or drainage interfaces. |
| Electrical and equipment | Socket requirements, circuits, climate equipment and any separately specified systems. |
| Furniture and appliances | Included quantities, models and any items supplied separately. |
Transport, foundations, services and access all need model specific information before delivery.
Confirm the layout, external appearance, fixtures and scope of factory completion.
Arrange finished product photos, video, a visit or an appointed inspection service against the agreed configuration.
Confirm packed dimensions, weight, shipment plan and the required unloading information.
Arrange the destination access, foundations, local services and checks under the agreed responsibility split.
Request the model drawing, dimensions, interface locations and the documents relevant to the selected materials or fittings.
Request technical informationRequest the packing details, handling information and a clear list of work expected at destination.
Discuss delivery scopeUse the cabin as a starting point for a defined hospitality or commercial requirement. Local permissions and operating suitability are reviewed separately from the factory supply.
Discuss guest facilities, exterior identity and the repeatable configuration your buying programme needs.
Explore hospitality applications ↗Share the visitor experience, access and equipment brief so the cabin can be assessed for its intended function.
Explore commercial applications ↗Review model information and the actual equipment list before comparing offers.
Only systems and equipment named in the agreed configuration list are included. The display sample does not establish a standard equipment package for every capsule.
Request an interior photo set, floor plan and dimensional drawing for the selected model. These should be checked together before the room arrangement is confirmed.
Share the requested exterior, finish and functional changes. Availability, compatibility and price are reviewed for the selected cabin.
Confirm the packed dimensions, weight, shipping arrangement, unloading method, foundations, service interfaces and local responsibilities.
No. Images on this page are factory showroom product photographs. They demonstrate the sample appearance and visible details.
Available documents must be checked for their holder, model, material or component scope. Complete building approval depends on the destination and project requirements; it should not be inferred from a component document.
Review the structure and procurement requirements before choosing your range.
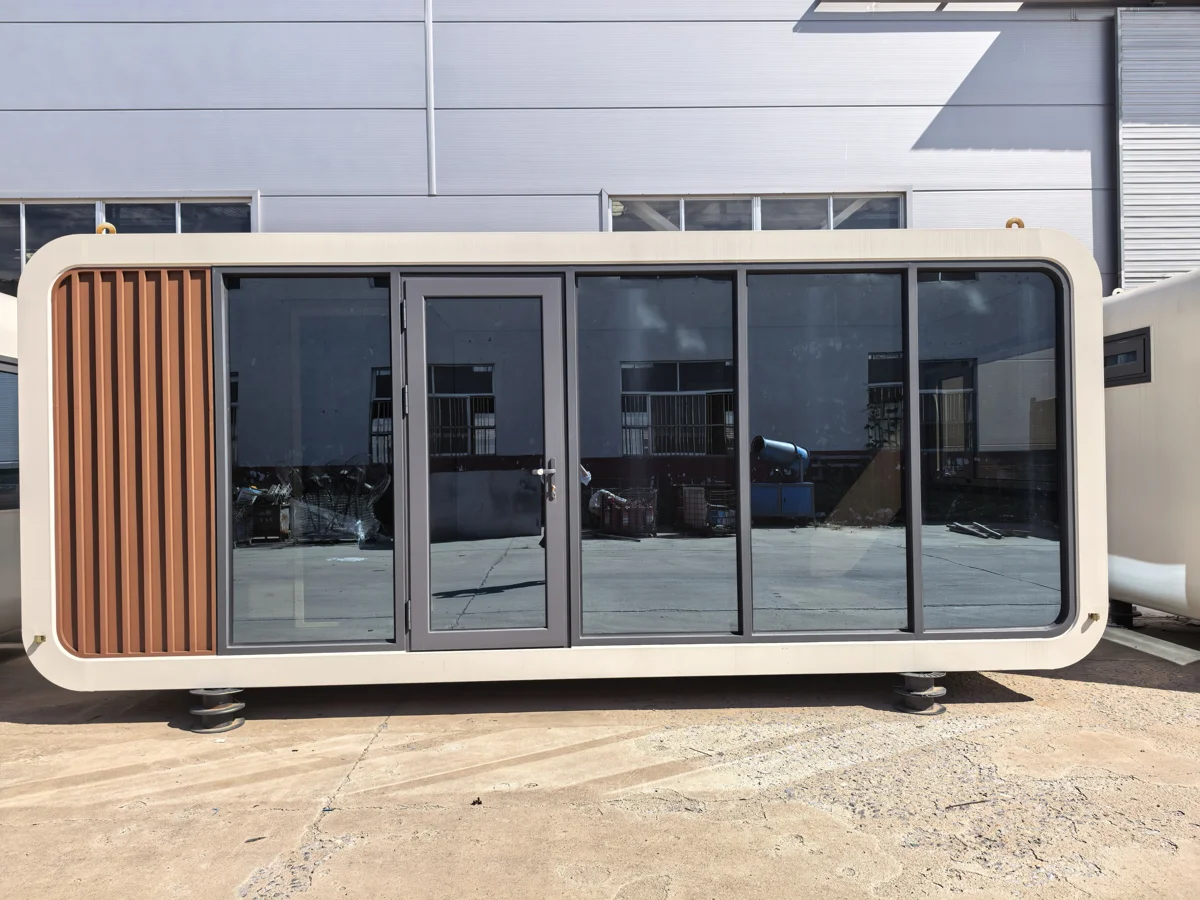
Cabins with rounded exterior framing. Hospitality, sales offices and commercial spaces.
Explore this series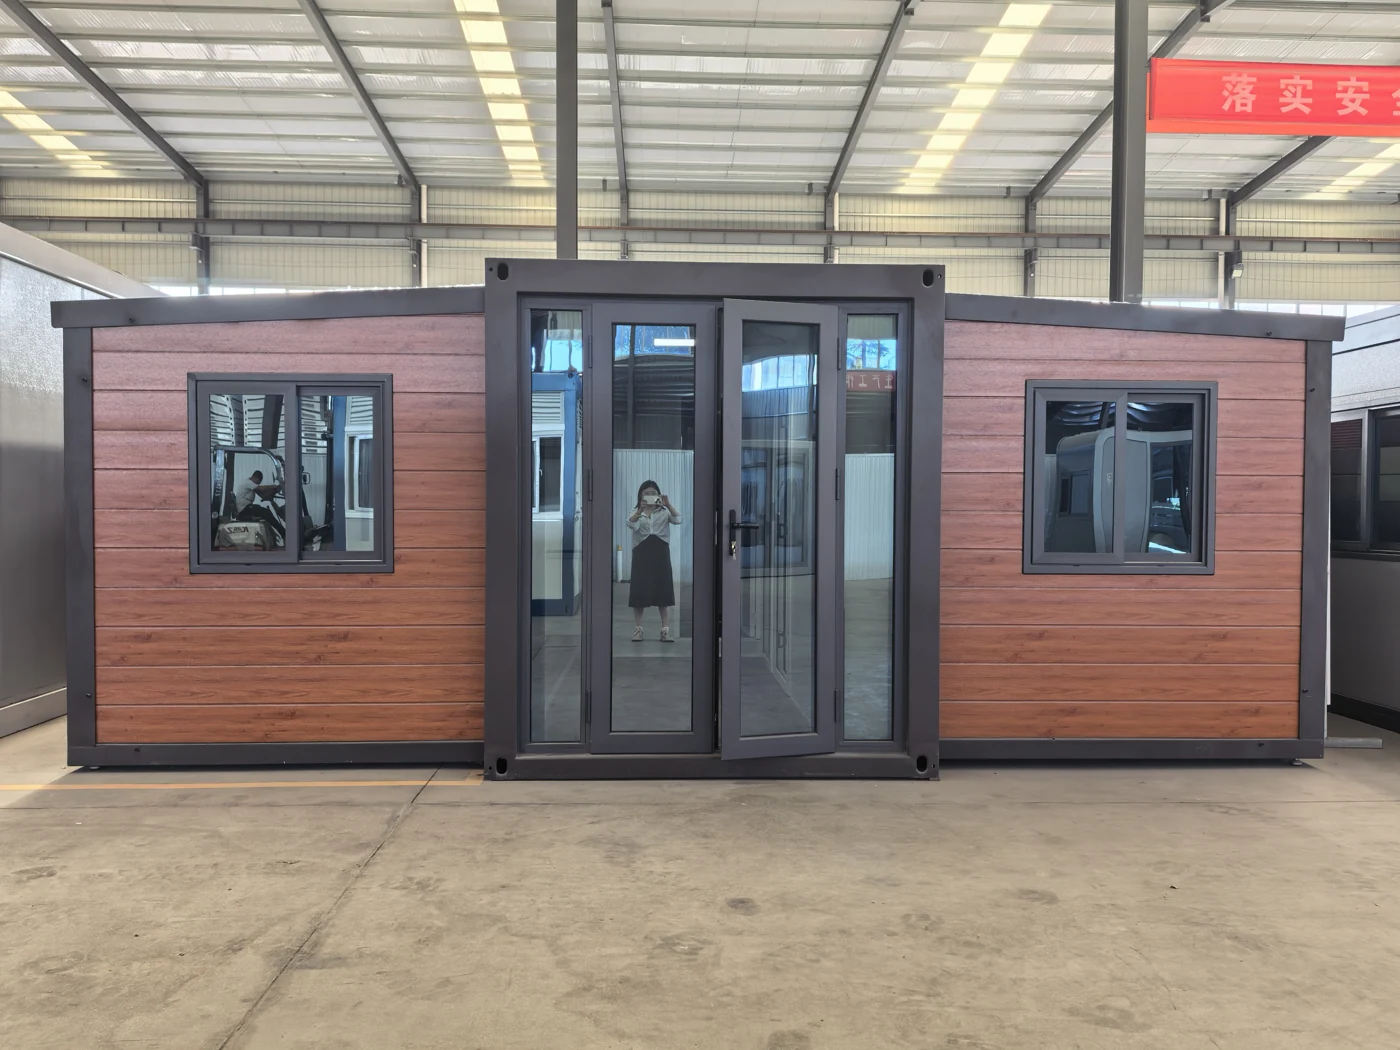
Central module with opening side sections. Residential and accommodation supply.
Explore this seriesBring a defined use and interior brief so the model and supply scope can be reviewed together.