Site office
Define workstations, meeting space, entrances and service points. Include the circulation and equipment your customer needs.
Explore site office applications ↗ RUNHANDAGet a quote
A frame and panel approach to site offices and accommodation.
Begin with the unit layout and component schedule. Confirm assembly responsibilities, services and the project conditions before selecting a configuration.
Use the visible sample to discuss the building envelope. Connection design and assembly details must come from the selected model documentation.
| Component group | Information to review |
|---|---|
| Main frame | Members, connection details, material schedule and model identification. |
| Wall and roof enclosure | Panel types, thicknesses, finishes, openings and sealing details. |
| Floor assembly | Floor structure, surface finish and any wet area requirements. |
| Doors and windows | Location, opening dimensions, frame and glazing specifications. |
| Connections and accessories | Fastener schedule, trims, seals and the supplied accessory quantities. |
Share a functional brief, then review the layout and any proposed connection between units. A project arrangement needs its own drawings.
Define workstations, meeting space, entrances and service points. Include the circulation and equipment your customer needs.
Explore site office applications ↗Define the occupancy brief, room allocation, storage and sanitary facilities. Confirm which functions are inside each unit and which are shared.
Explore accommodation applications ↗Provide a site sketch and intended arrangement. Connections, circulation, foundations and any multilevel proposal require a reviewed project specification.
Room placement and services should be agreed together so local connection work is planned before delivery.
The photographed sample has clearly marked service connection positions. Your model may use a different arrangement, so ask for the corresponding interface drawing.
Confirm circuits, sockets, lighting, partitions and any sanitary package in the component list. Destination requirements must be reviewed for the actual fittings.
Request the panel and component specification with any relevant documentation. A report for a material or fitting does not approve a complete project.
Review technical document scope ↗The order needs a coordinated component list and a practical plan for the destination site.
Match frames, panels, doors, windows, accessories and separately packed equipment to the packing list.
Obtain the model specific installation sequence and connection information. Confirm personnel, tools and lifting arrangements with the project team.
Prepare foundations, utilities and access against the approved site arrangement and supplied interfaces.
Define the checks and records required for the delivered components and completed assembly.
The following records should correspond to the selected unit and project. Ask for them before finalizing your bill of quantities.
Model reference, dimensional drawing, room layout, component schedule and configuration list.
Request product recordsInstallation information, packing list, package dimensions and the agreed inspection scope.
Request assembly informationKeep the specification tied to the actual unit, connection method and site brief.
Any proposed combination or multilevel arrangement needs model specific engineering and project review. Do not infer permitted configurations from a showroom photograph.
Discuss the intended relocation cycle with the team. Suitability depends on the actual connections, component condition and approved dismantling and assembly method.
Confirm the personnel, tools, lifting and other equipment required by the selected model and site conditions. No universal tool free or equipment free assembly promise applies.
These terms can refer to different product and packing arrangements. Ask for the exact model, component schedule and delivered condition so the quotation identifies what is being supplied.
The agreed configuration list controls the supply. Confirm panels, flooring, openings, electrical fittings, sanitary items and accessories individually.
Provide the project use, country, quantity, layout, materials, service requirements and destination port. Add the proposed site arrangement if multiple units are involved.
Review the structure and procurement requirements before choosing your range.
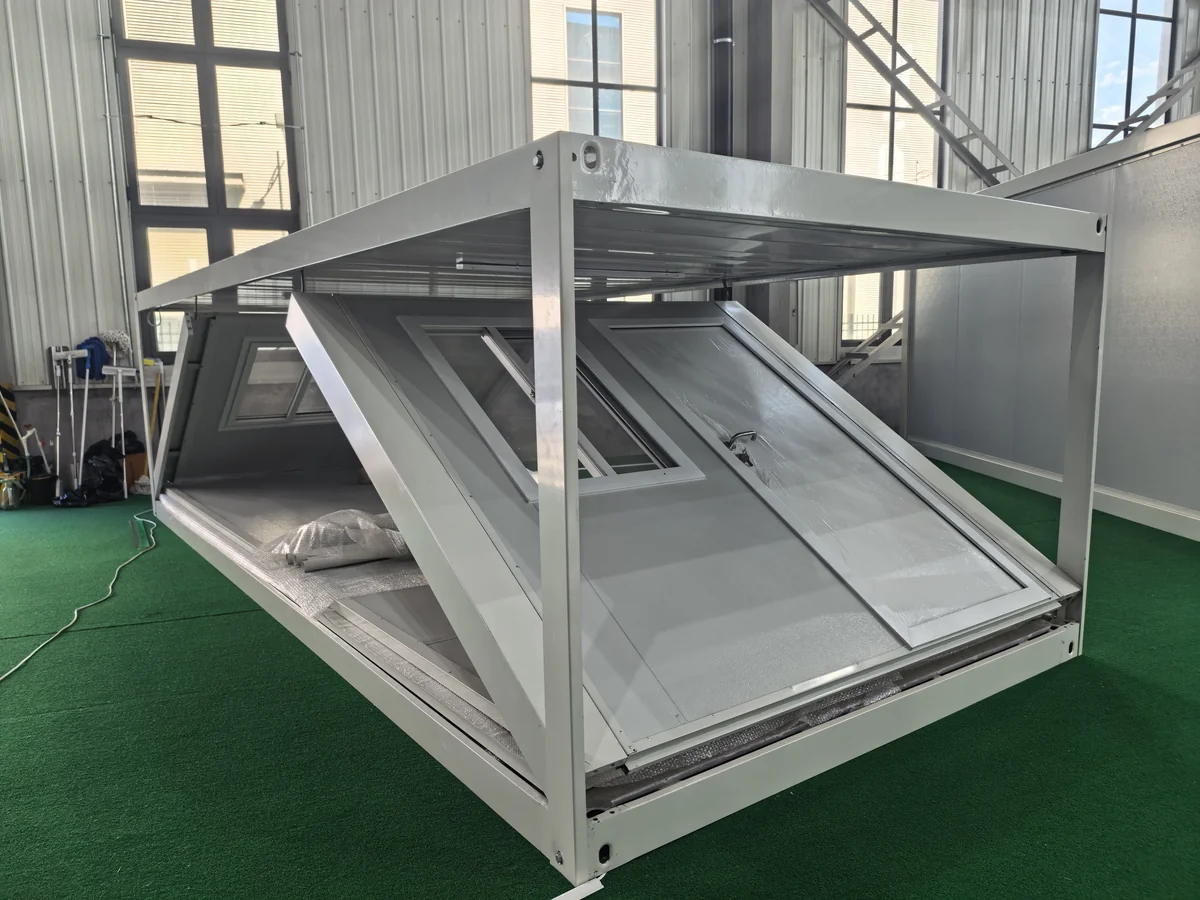
Building system with folding wall sections. Site offices and project facilities.
Explore this series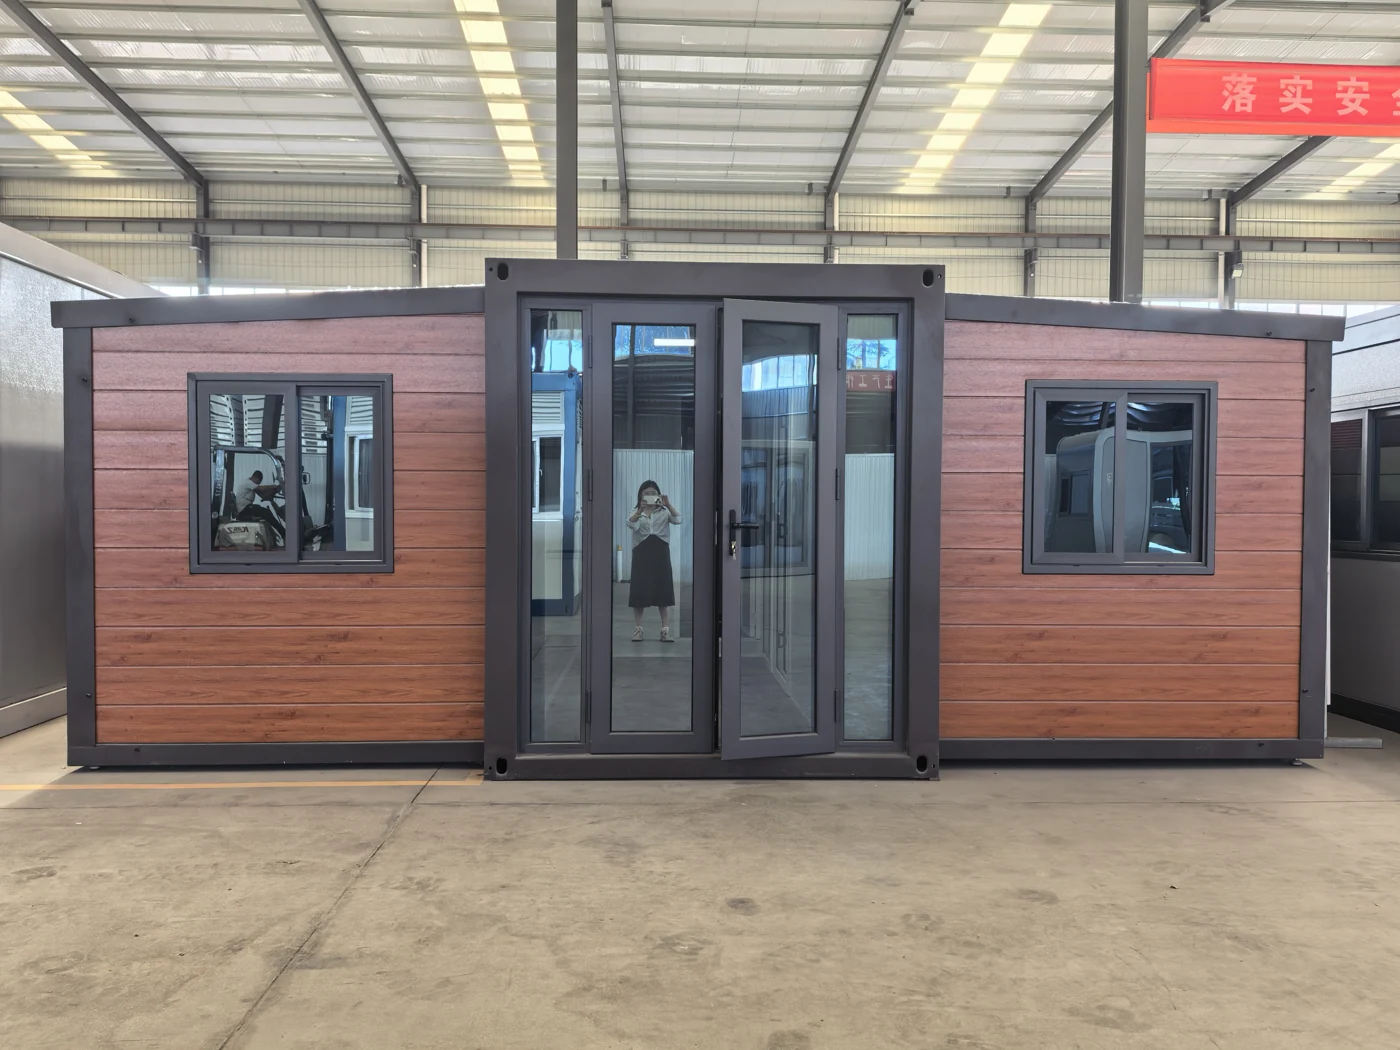
Central module with opening side sections. Residential and accommodation supply.
Explore this seriesA clear functional brief makes the component and assembly discussion more useful.