Site management office
Define desk positions, meeting needs, entry access, lighting and electrical points.
 RUNHANDAGet a quote
A folding building system for a practical project supply range.
Review how the selected structure folds, what is factory fitted and what remains to be done on site. Equipment, installation method and delivery scope are confirmed for each model.
Three views of the same showroom demonstration show the inward folding panels and changing roof position. They document the sample rather than provide an installation sequence.
Request dimensions and photographs for the exact model in both states. The sample demonstration does not establish packed dimensions, installation time or the equipment required for another model.
Folding and expandable buildings use different arrangements. If the required internal space extends beyond a central module, also review the expandable series.
Compare with expandable houses ↗The unit needs a clear use brief before its fixtures and interior arrangement are specified.
Define desk positions, meeting needs, entry access, lighting and electrical points.
Identify occupancy, sleeping arrangement, storage and whether sanitary facilities are inside the unit or provided separately.
Describe the intended daily use, required equipment and service connections. Confirm local requirements with the project team.
A useful configuration schedule distinguishes factory installed components from equipment or finishes added during site work.
| Item | Procurement review |
|---|---|
| Structure and movement | Exact model, connection details, folded and open dimensions, and the supplied installation information. |
| Walls, roof and flooring | Panel materials, insulation, internal finishes and floor assembly. |
| Doors and windows | Opening locations, glazing, hardware and any steps required before transport or installation. |
| Electrical and services | Factory fitted wiring or interfaces, destination requirements and local connection scope. |
| Interior packages | Partitions, sanitary equipment, furniture and other options individually listed. |
| Packing | Separate components, transport restraints, package dimensions and handling requirements. |
The demonstration is a starting point for questions. Use the selected model instructions to define the real work.
Match the order reference, layout, fittings and delivered condition.
Confirm package dimensions, weight, unloading method and required handling equipment.
Arrange the site, support conditions, personnel and equipment specified for the model.
Complete the agreed interfaces, sealing and checks with the responsible local team.
Set the inspection and acceptance method in the order documents so the supplier and destination team share the same expectations.
Confirm the exact unit before committing to transport or installation arrangements.
Request the open and folded dimensional drawings, configuration schedule and packing list.
Request model informationRequest the applicable opening procedure, connection details and equipment requirements.
Request installation informationConfirm the process, room function and supply scope as separate parts of the order.
The photographed folding sample brings its wall sections inward as the roof lowers. The expandable family uses opening side sections around a central module. Request the structure that matches the required space and transport brief.
Timing depends on the model, site preparation, equipment, crew and scope of work. A fixed installation time is not provided without those details.
Confirm the method and equipment stated in the actual model installation information. The showroom photographs alone do not establish an equipment free process.
Share the intended room function, partitions and service needs. The team will review compatibility with the folding structure and confirm what is factory fitted or separately supplied.
Loading depends on the folded package dimensions, weights, accessories and shipping arrangement. Request a loading plan for your selected model and quantity.
Use the quotation and configuration list to confirm the structure, panels, flooring, openings, electrical fittings and all optional packages. Display furnishings are not automatically included.
Review the structure and procurement requirements before choosing your range.
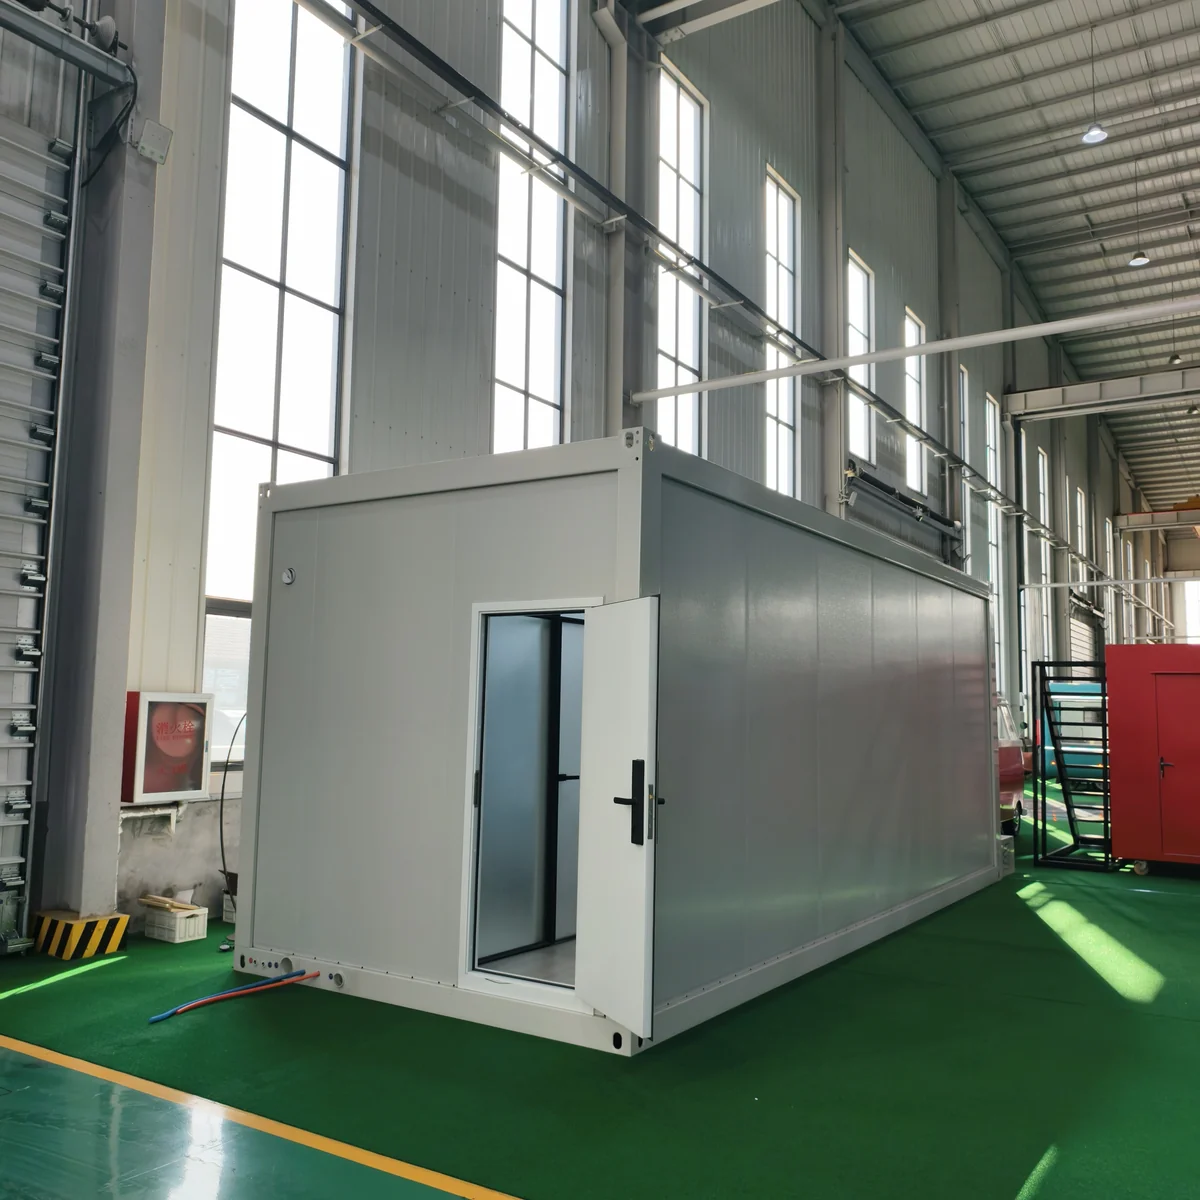
Frame and panel building system. Site offices and workforce accommodation.
Explore this series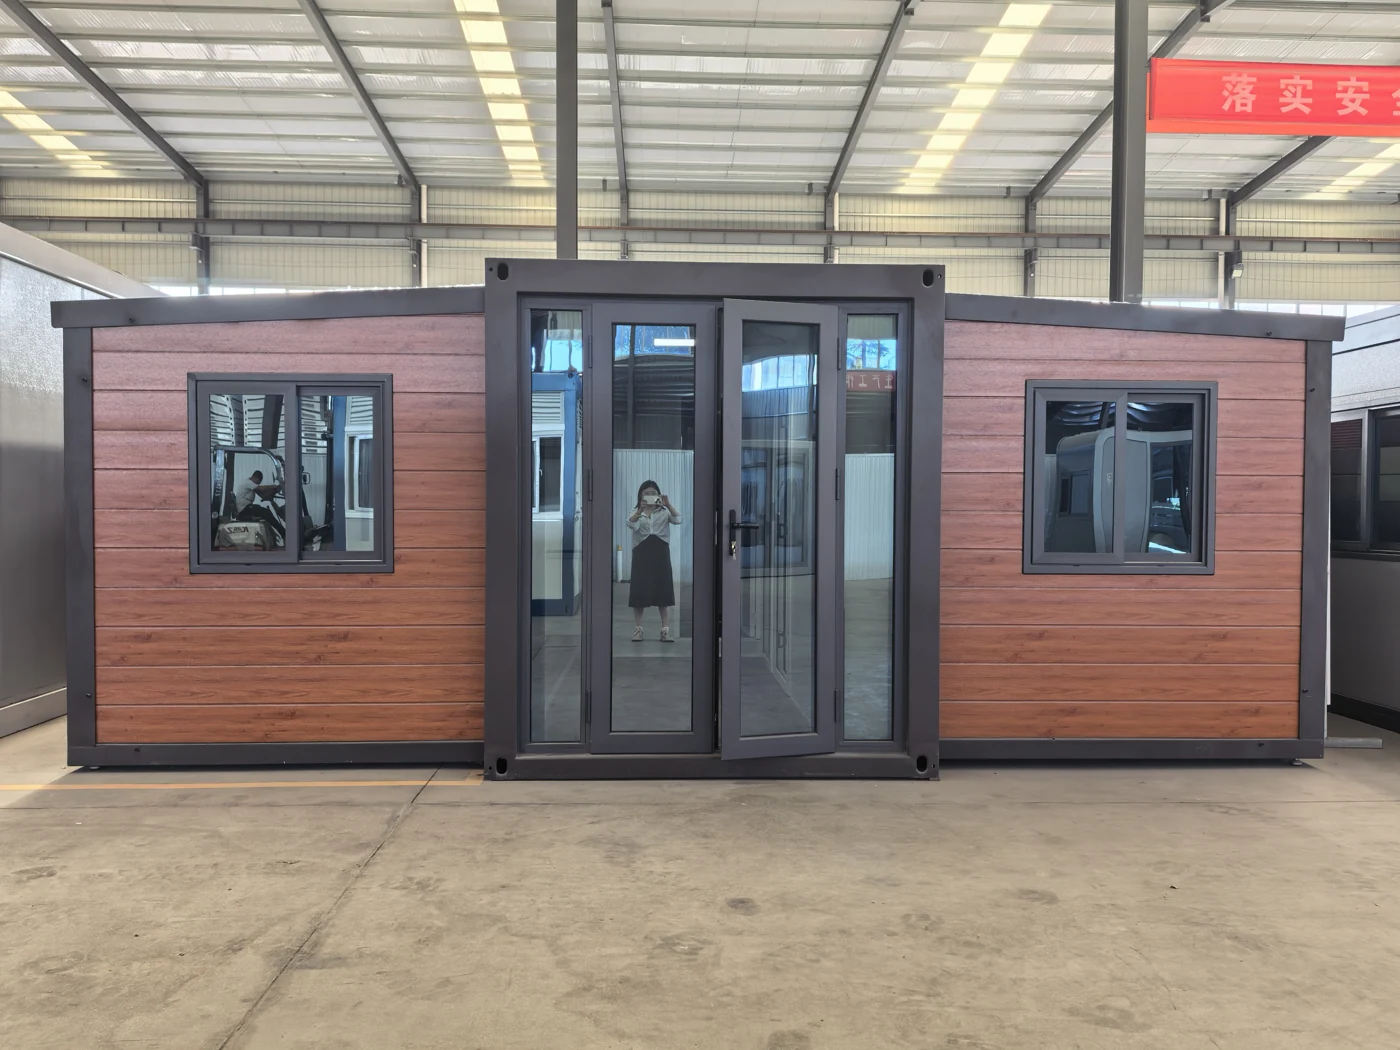
Central module with opening side sections. Residential and accommodation supply.
Explore this seriesSend the room brief and destination conditions so the selected structure can be discussed accurately.